(770) 530-3757 justin@grinnellrealtyga.com Grinnell Realty, LLC
    Traffic Dashboard
    Home
    • Home
    • Selling
    • Buying
    • About
      • Join Our Team
      • Real Estate Experts
      • Meet Justin
      • Testimonials
    • Contact
    Traffic Dashboard
    Justin Grinnell
    (770) 530-3757 justin@grinnellrealtyga.com
    • Grinnell Realty, LLC
      104 E Patton St
      LaFayette, GA 30728
      (706) 996-2340
      justin@grinnellrealtyga.com
    Home
    • Home
    • Selling
    • Buying
    • About
    • Contact
    Legal
    • Privacy
    • Terms
    • DMCA
    • Accessibility
    • Fair Housing
    Account
    • Dashboard
    • Logout
    • Login
    Justin Grinnell - Footer Logo
    ©2026 Grinnell Realty, LLC. All rights reserved.
    Website built by CloseHack.
    Georgia MLS

    The data relating to real estate for sale on this web site comes in part from the Broker Reciprocity Program of GAMLS. All real estate listings are marked with the GAMLS Broker Reciprocity thumbnail logo and detailed information about them includes the name of the listing brokers. The broker providing these data believes them to be correct, but advises interested parties to confirm them before relying on them in a purchase decision. Copyright 2023 GAMLS. All rights reserved.

    Greater Chattanooga REALTORS®

    © California Desert Association of REALTORS® MLS. All rights reserved. Information Deemed Reliable, but Not Guaranteed. Listing information is from various brokers who participate in IDX and not all listings may be visible on the site. The property information being provided is for consumers personal, non-commercial use and may not be used for any purpose other than to identify prospective properties consumers may be interested in purchasing.

    Return
    • All Types
    • House+2 more
    • Price
    • Bed/Bath
    • Size
    • Dates
    • Filters
    • Amenities
    • Save
    • Share
    Listings
    No results
    Sort
    Home / Oxford / 85 Costleys Bridge DR
    85 Costleys Bridge DR Oxford, GA 30054 85 Costleys Bridge DR Oxford, GA 30054 85 Costleys Bridge DR Oxford, GA 30054 85 Costleys Bridge DR Oxford, GA 30054 85 Costleys Bridge DR Oxford, GA 30054 85 Costleys Bridge DR Oxford, GA 30054 85 Costleys Bridge DR Oxford, GA 30054 85 Costleys Bridge DR Oxford, GA 30054 85 Costleys Bridge DR Oxford, GA 30054 85 Costleys Bridge DR Oxford, GA 30054 85 Costleys Bridge DR Oxford, GA 30054 85 Costleys Bridge DR Oxford, GA 30054 85 Costleys Bridge DR Oxford, GA 30054 85 Costleys Bridge DR Oxford, GA 30054 85 Costleys Bridge DR Oxford, GA 30054 85 Costleys Bridge DR Oxford, GA 30054 85 Costleys Bridge DR Oxford, GA 30054 85 Costleys Bridge DR Oxford, GA 30054 85 Costleys Bridge DR Oxford, GA 30054 85 Costleys Bridge DR Oxford, GA 30054 85 Costleys Bridge DR Oxford, GA 30054 85 Costleys Bridge DR Oxford, GA 30054 85 Costleys Bridge DR Oxford, GA 30054 85 Costleys Bridge DR Oxford, GA 30054 85 Costleys Bridge DR Oxford, GA 30054 85 Costleys Bridge DR Oxford, GA 30054 85 Costleys Bridge DR Oxford, GA 30054 85 Costleys Bridge DR Oxford, GA 30054 85 Costleys Bridge DR Oxford, GA 30054 85 Costleys Bridge DR Oxford, GA 30054 85 Costleys Bridge DR Oxford, GA 30054 85 Costleys Bridge DR Oxford, GA 30054 85 Costleys Bridge DR Oxford, GA 30054 85 Costleys Bridge DR Oxford, GA 30054 85 Costleys Bridge DR Oxford, GA 30054 85 Costleys Bridge DR Oxford, GA 30054 85 Costleys Bridge DR Oxford, GA 30054 85 Costleys Bridge DR Oxford, GA 30054 85 Costleys Bridge DR Oxford, GA 30054 85 Costleys Bridge DR Oxford, GA 30054 85 Costleys Bridge DR Oxford, GA 30054 85 Costleys Bridge DR Oxford, GA 30054 85 Costleys Bridge DR Oxford, GA 30054 85 Costleys Bridge DR Oxford, GA 30054 85 Costleys Bridge DR Oxford, GA 30054 85 Costleys Bridge DR Oxford, GA 30054 85 Costleys Bridge DR Oxford, GA 30054 85 Costleys Bridge DR Oxford, GA 30054 85 Costleys Bridge DR Oxford, GA 30054 85 Costleys Bridge DR Oxford, GA 30054 85 Costleys Bridge DR Oxford, GA 30054 85 Costleys Bridge DR Oxford, GA 30054 85 Costleys Bridge DR Oxford, GA 30054 85 Costleys Bridge DR Oxford, GA 30054 85 Costleys Bridge DR Oxford, GA 30054 85 Costleys Bridge DR Oxford, GA 30054 85 Costleys Bridge DR Oxford, GA 30054 85 Costleys Bridge DR Oxford, GA 30054 85 Costleys Bridge DR Oxford, GA 30054 85 Costleys Bridge DR Oxford, GA 30054 85 Costleys Bridge DR Oxford, GA 30054 85 Costleys Bridge DR Oxford, GA 30054 85 Costleys Bridge DR Oxford, GA 30054 View All Photos

    $599,000

    | Active

    85 Costleys Bridge DR

    Oxford, GA 30054

    3,766
    Square Feet
    4
    Beds
    4.5
    Baths
    1.43
    Acres
    121
    Days on Market
    10761125
    MLS#
    House
    Structure
    Residential
    Zone
    Contact

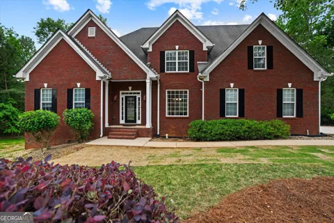
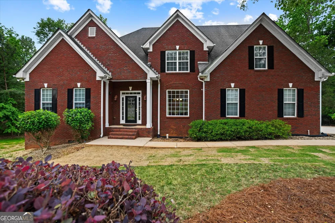
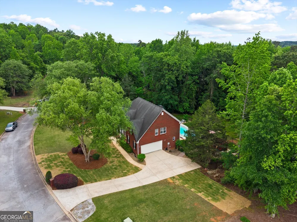
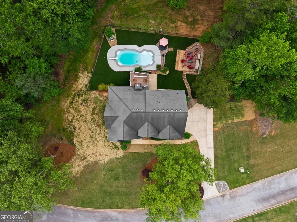
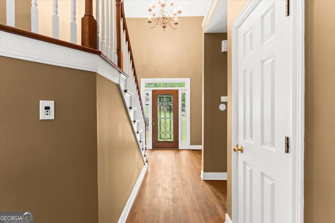
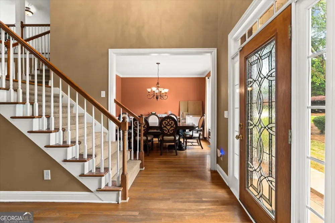
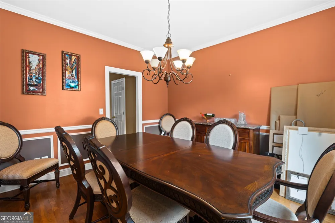
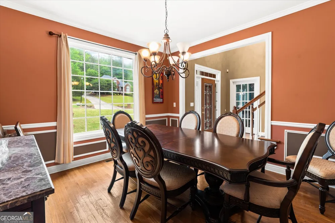
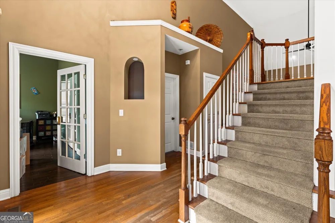
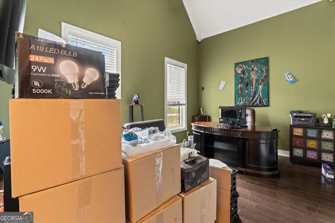
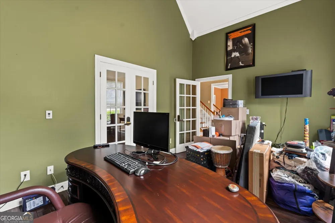
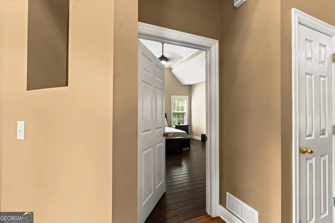
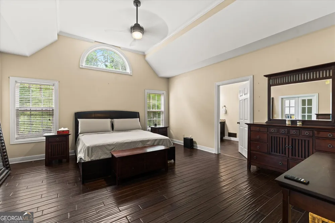
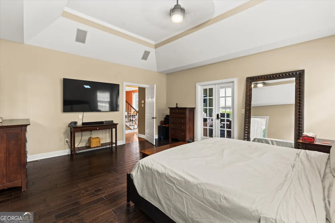
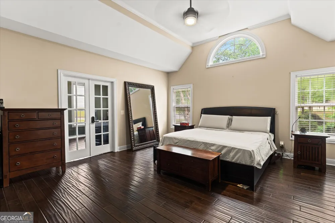
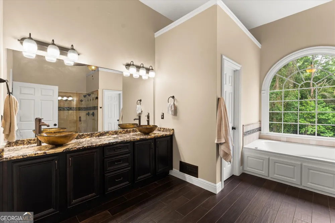
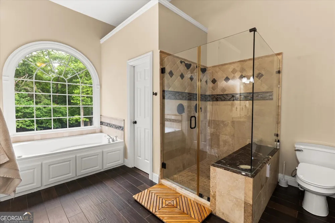
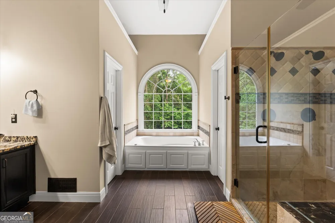
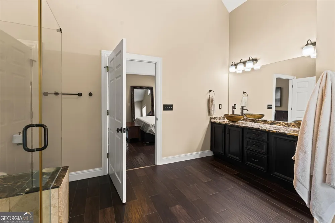
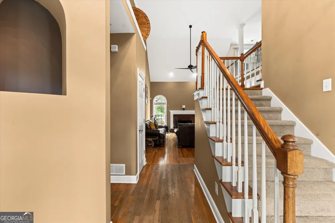
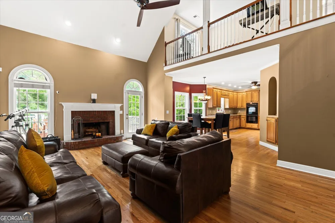
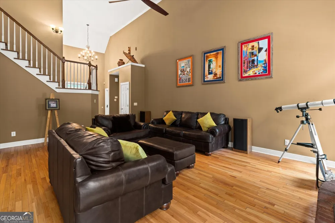
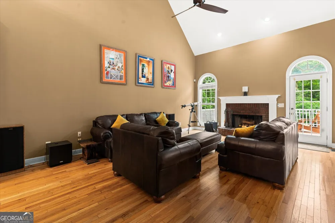
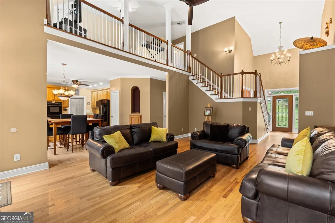
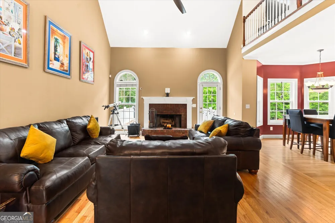
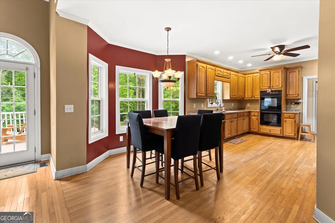
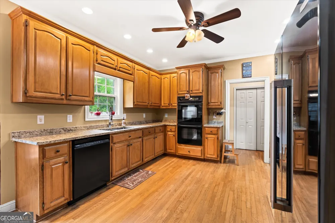
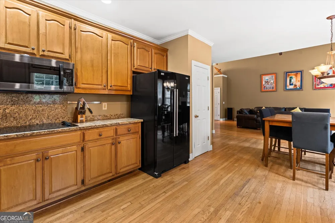
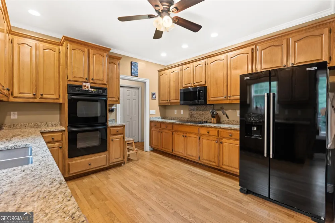
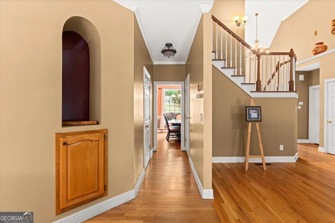
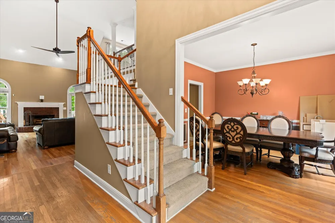
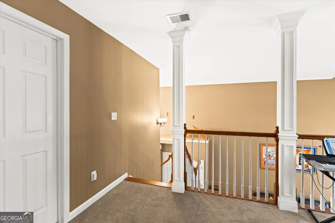
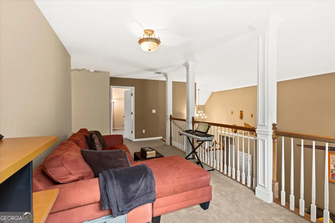
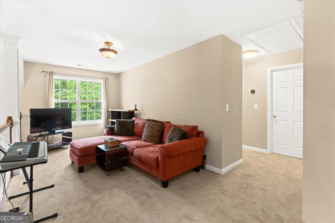
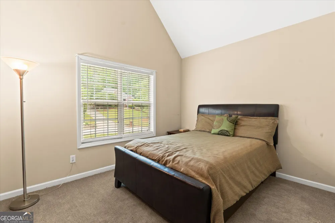
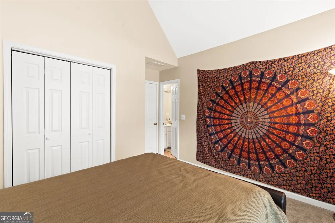
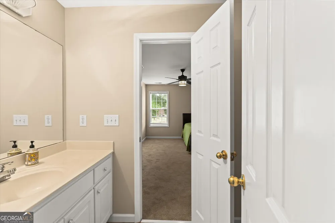
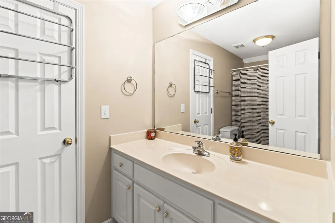
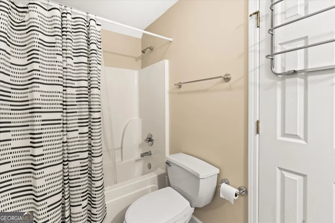
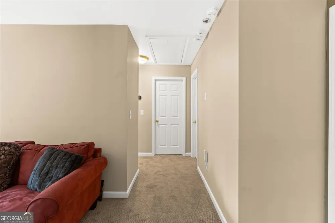
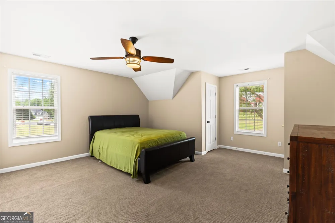
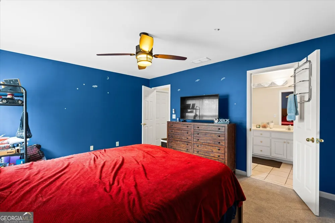
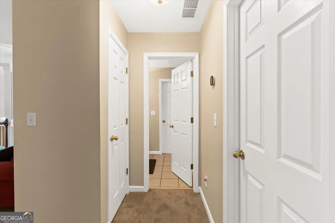
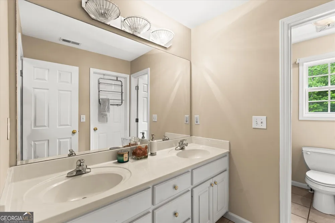
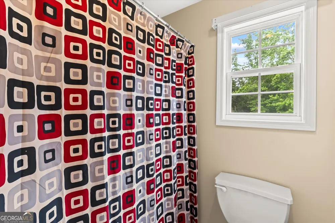
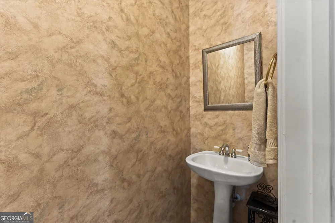
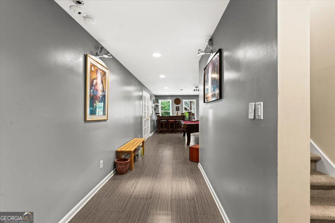
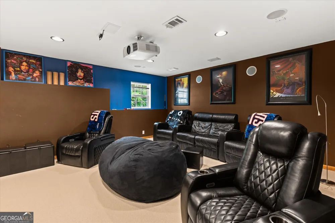
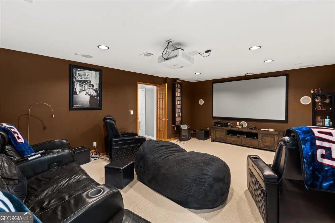
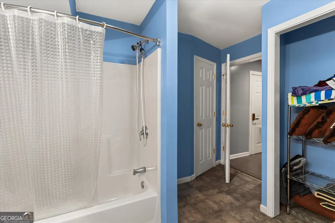
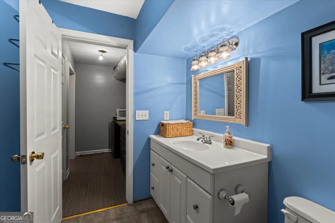
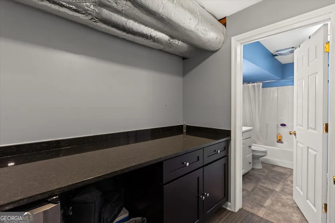
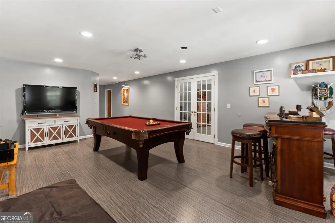
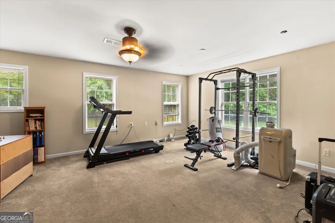
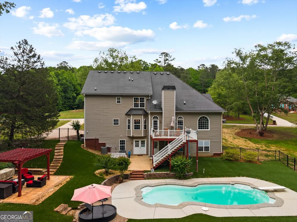
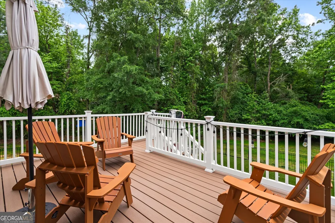
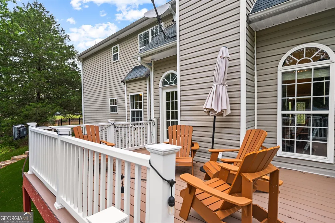
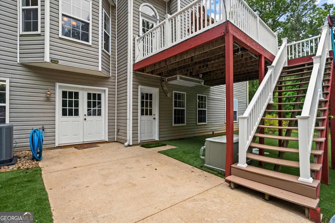
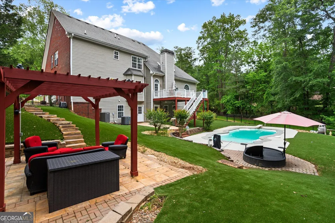
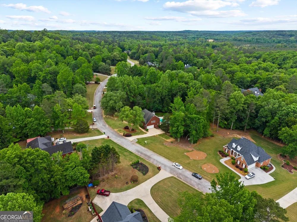
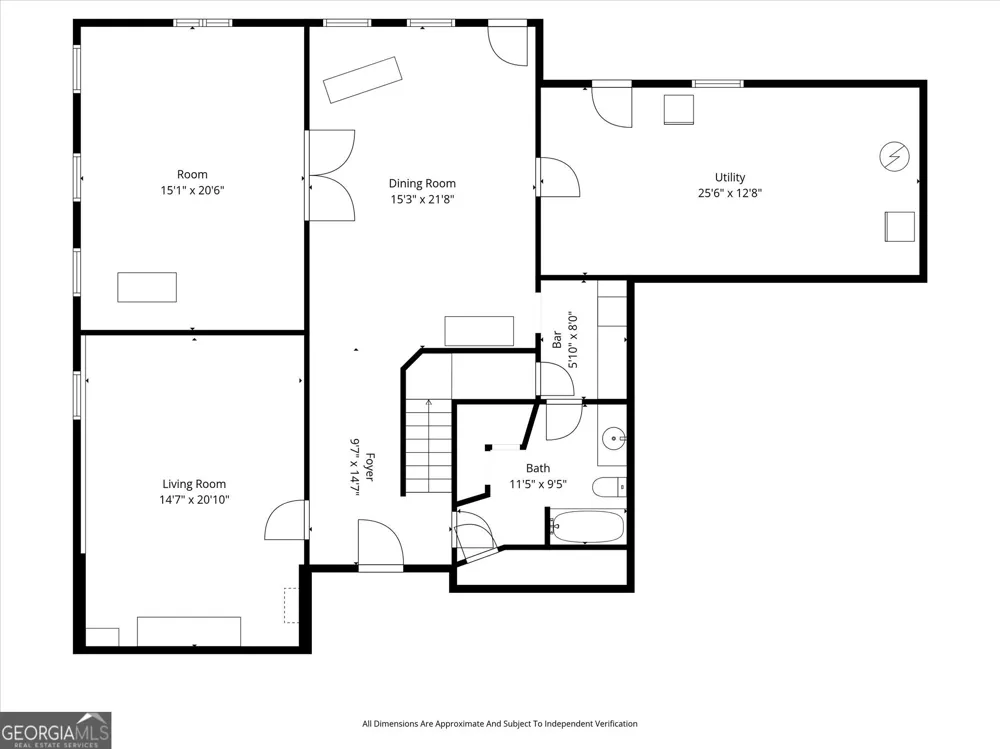
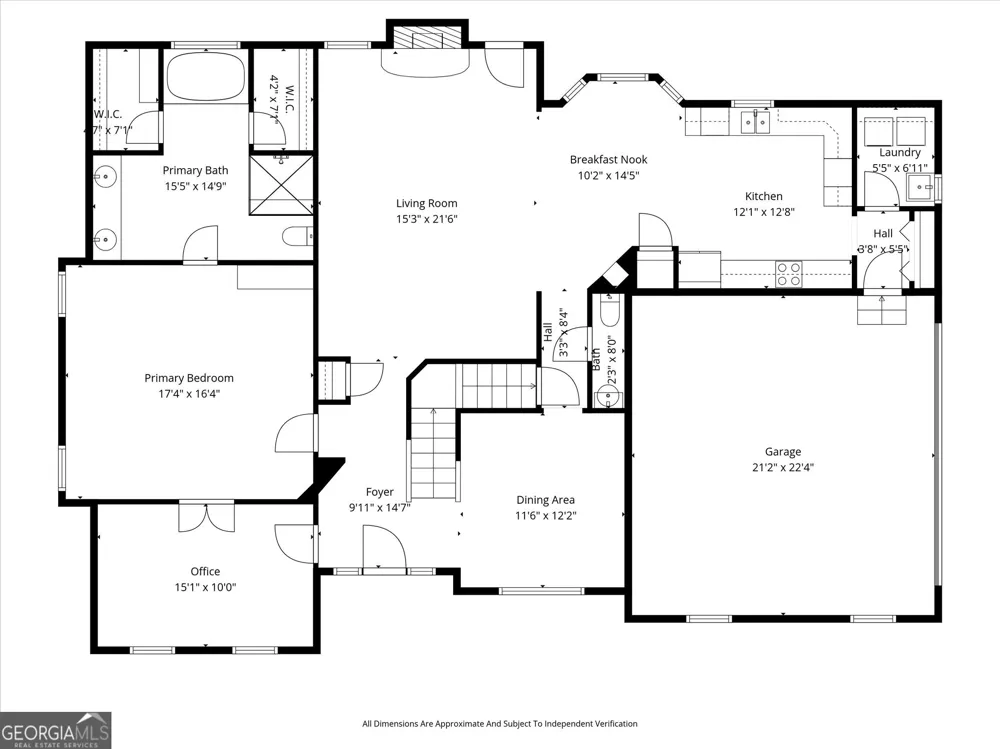
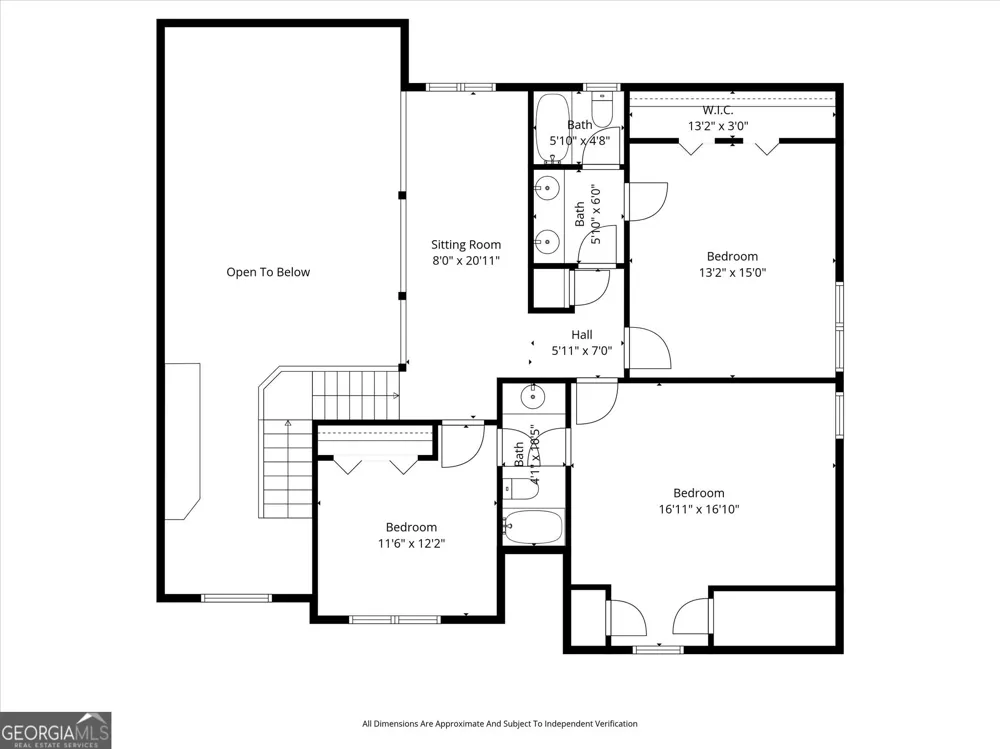
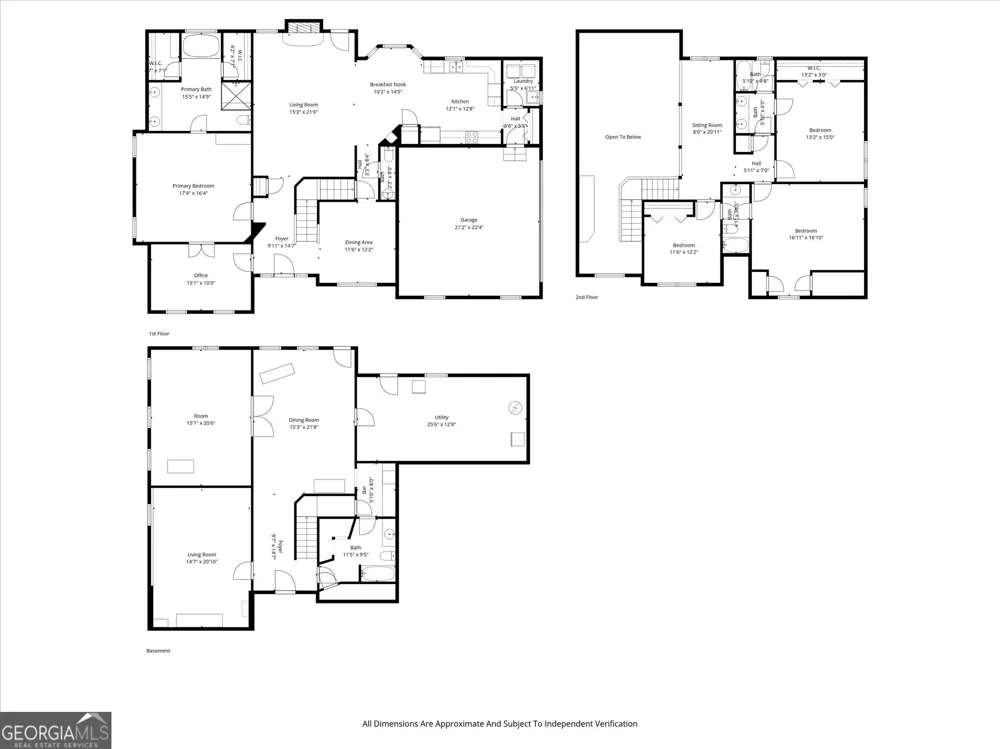
    Welcome to Costleys Bridge, where peace and convenience share the same address. Tucked away in charming Oxford, this stunning three-sided brick home is available now and ready for its next chapter. Complete with a sparkling pool and a fully finished basement, this property offers the kind of lifestyle most people only dream about, and from the moment you step through the front door, you will understand exactly why. The main level was designed with both elegance and functionality in mind. A separate dining room sets the stage for memorable meals, while the open-concept family room, bathed in natural light through two beautiful bay windows, creates an effortless flow perfect for entertaining or simply unwinding. The kitchen features a breakfast nook and a double oven, a true gift for the baker in the family. A dedicated enclosed office sits just off the oversized main-level master suite, and the master bathroom impresses with his-and-her sinks, a separate soaking tub, and a walk-in shower. Laundry is conveniently located on the main level as well, complete with a utility sink, a detail that anyone who has one will tell you is a game-changer. Head upstairs and you will find a generous sitting room ideal for family game nights, a quiet reading nook, or a relaxed evening in front of the TV. Three additional bedrooms round out the upper level, two of which share a connecting bathroom, giving the whole family room to spread out and truly live. And then there is the basement. A theater-style media room sets the tone, while a dedicated bonus room offers endless possibilities: a craft studio, a playroom, a home gym, whatever your imagination calls for. The open main area is tailor-made for a pool table, a separate bar area adds to the fun, and a full bathroom completes the space. A separate storage room keeps seasonal decor, holiday bins, and pool accessories neatly tucked away and out of sight. Step outside and the magic continues. The uniquely designed pool features built-in seating and sits alongside a beautiful pergola, creating the ultimate backdrop for warm Georgia summer nights with friends and family. A covered patio overlooks it all, and the fully fenced backyard provides the privacy and peace of mind every homeowner deserves. With over 3,500 square feet of thoughtfully designed living space spread across 1.43 acres and no HOA, this home does not just check the boxes. It redefines them. Come see it for yourself. It is ready and waiting for you.

    Property Details
    Interior
    Double Vanity,High Ceilings,Master On Main Level,Pulldown Attic Stairs,Walk-In Closet(s),Whirlpool Bath
    Fireplaces
    1
    Cooling
    Central Air
    Heating
    Central
    Cooling Features
    Central Air
    Bedrooms
    4
    Bathrooms
    4.5
    Full Baths
    4
    Half Baths
    1
    Bedrooms on Main Level
    1
    Lot Features
    Level,Private
    Stories
    Three Or More
    Lot Description
    Level,Private
    Pool
    1
    Pool Description
    In Ground
    Pool Features
    In Ground
    Exterior Features
    Other
    Exterior Materials
    Other
    Other
    Home Theater
    Acres
    1.43
    Square Feet
    3766
    Parking Features
    Garage, Attached, Garage Door Opener, Kitchen Level, Side/Rear Entrance
    Parking
    Garage,Attached,Garage Door Opener,Kitchen Level,Side/Rear Entrance
    Parking Spaces
    2
    Parking Type
    Garage
    Property Type
    Purchase
    Style
    Brick 3 Side,Traditional
    Basement
    1
    Basement Description
    Bath Finished,Daylight,Exterior Entry,Finished,Full,Interior Entry
    Basement Finished
    1
    Year Built
    2002
    Roof
    Other
    Sewer Information
    Septic Tank
    Utility Source
    Public
    Utility Features
    Cable Available,Electricity Available,High Speed Internet
    Appliances
    Double Oven,Cooktop,Microwave,Ice Maker,Oven (Wall),Refrigerator
    Subdivision
    BROADLEAF
    Elementary School
    Flint Hill
    Middle School
    Cousins
    High School
    Newton
    County
    Newton
    Region
    Oxford
    Original List Price
    $620,000
    Days on Market (Cumulative)
    121
    Taxes Annual
    $4,651
    MLS #
    10761125
    Location
    Legal

    The data relating to real estate for sale on this web site comes in part from the Broker Reciprocity Program of GAMLS. All real estate listings are marked with the GAMLS Broker Reciprocity thumbnail logo and detailed information about them includes the name of the listing brokers. The broker providing these data believes them to be correct, but advises interested parties to confirm them before relying on them in a purchase decision. Copyright 2023 GAMLS. All rights reserved.


    Provided By
    Listed by Tanya L. Ess-Young (#ESSYOUNGTANY)
    Listing Office: Re/Max Pure (#RPUR01)

    Justin Grinnell Have a question about this home?

    Interested in Purchasing 85 Costleys Bridge DR?

    Get an estimate on monthly payments on this property.

    $
    years
    Down Payment
    $
    %
    Interest Rate
    %
    Tax Rate
    %
    $
    $annually
    $monthly
    Estimated Monthly Payment
    $0.00
    Loan Amount
    $0.00