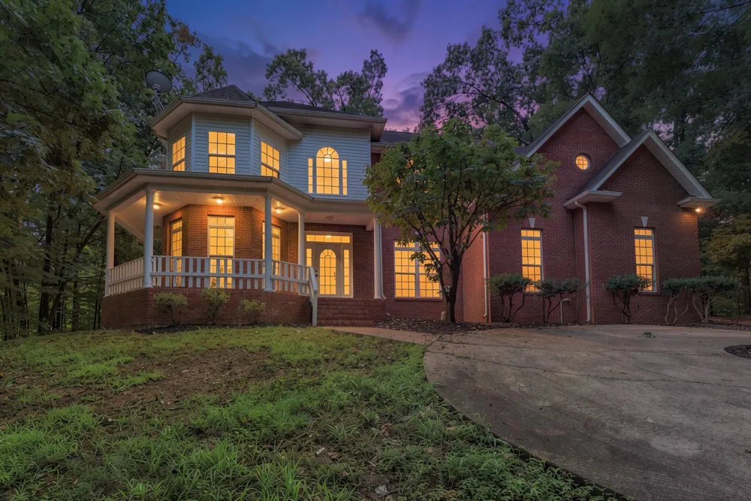
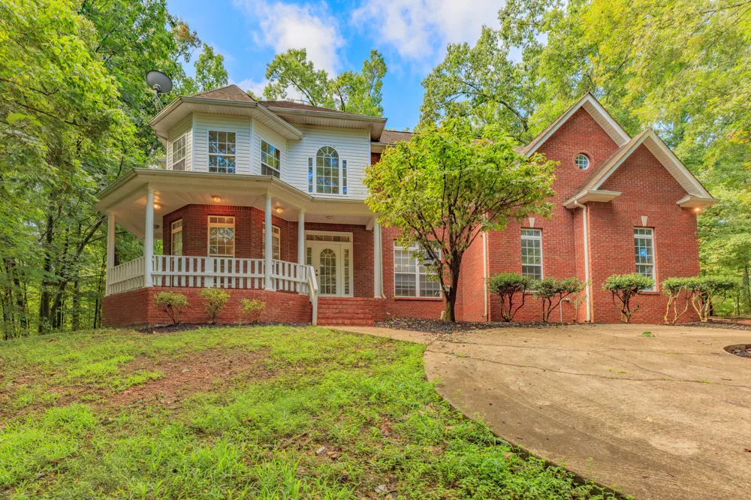
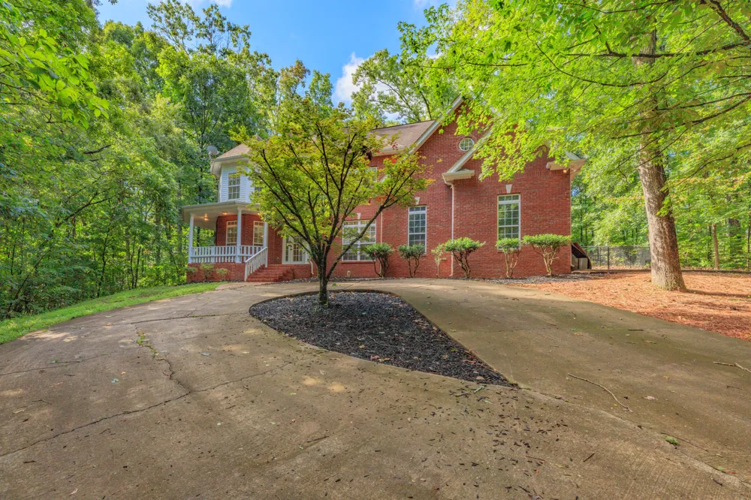
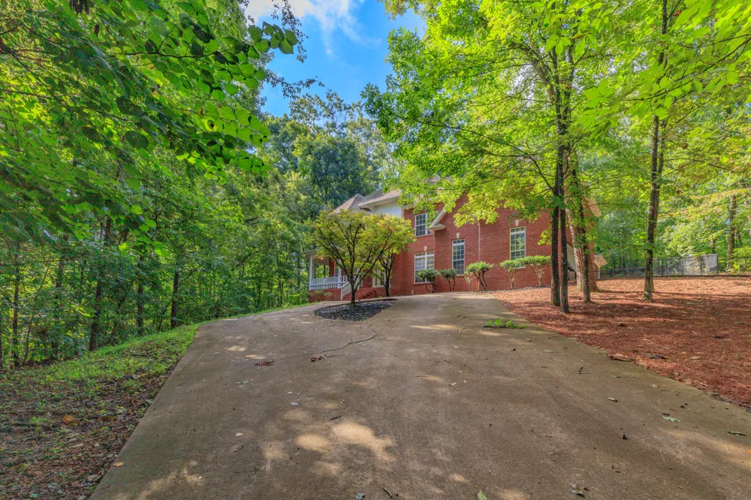
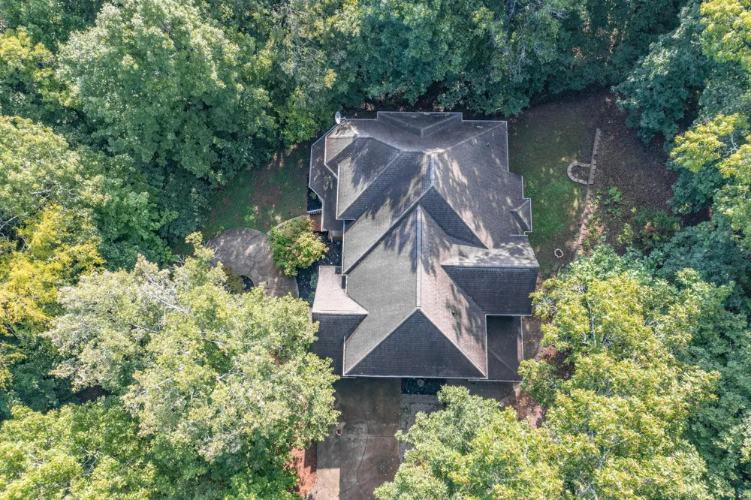
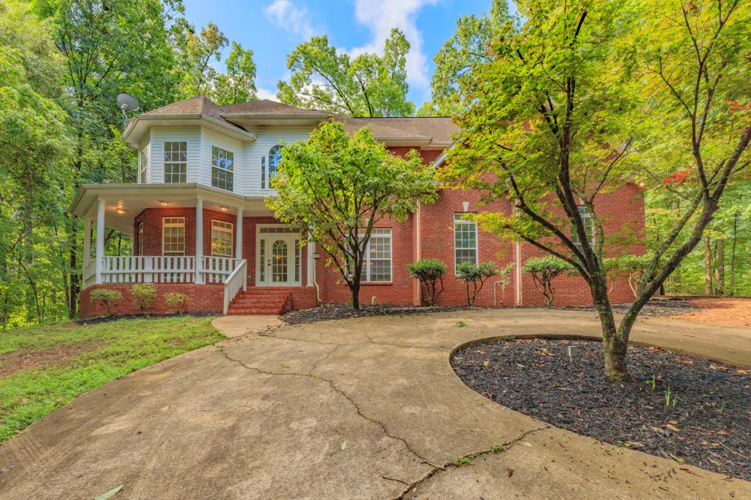
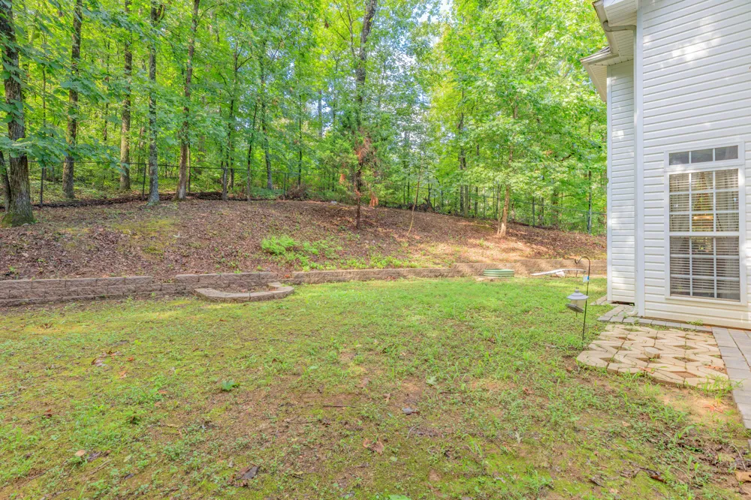
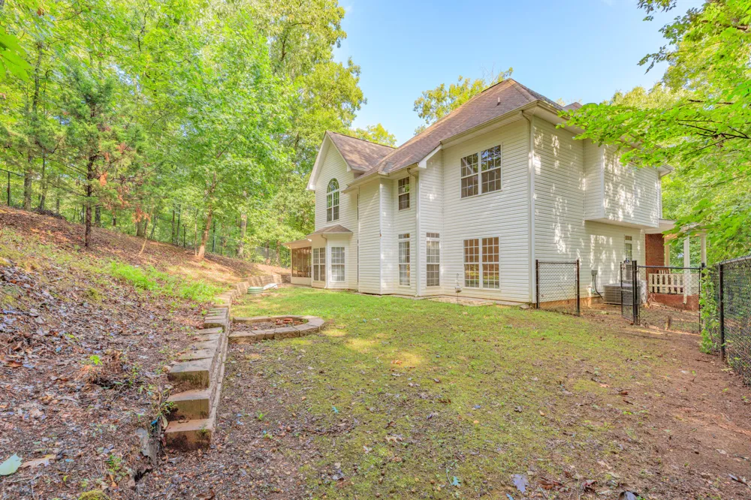
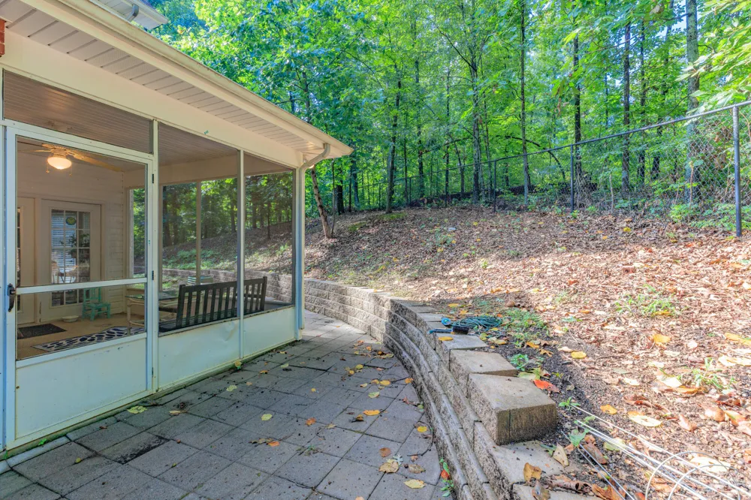
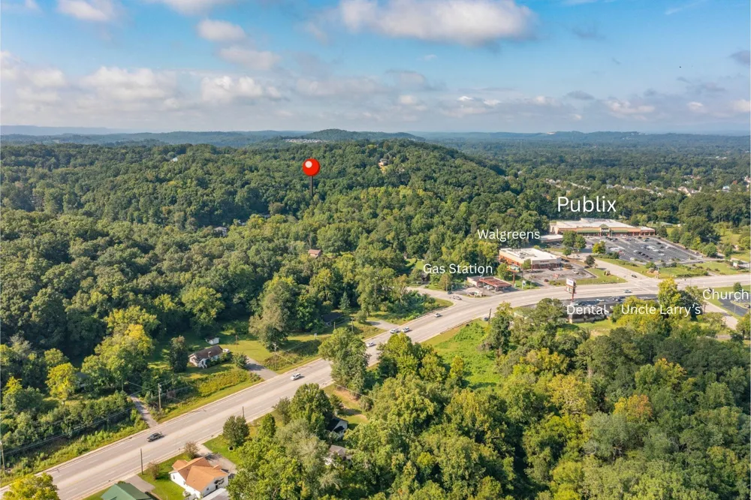
Nature lovers, this is the one you've been waiting for! Perched at the top of a hill in the heart of East Brainerd, this spacious 5-bedroom, 4-bath home offers a rare combination of wooded privacy, beautiful views, exceptional space, and everyday convenience.
Surrounded by nature, the setting feels like a peaceful escape--especially in the winter, when beautiful views open through the trees--yet you are just minutes from Hamilton Place Mall, shopping, restaurants, Publix, places of worship, and everything else East Brainerd has to offer.
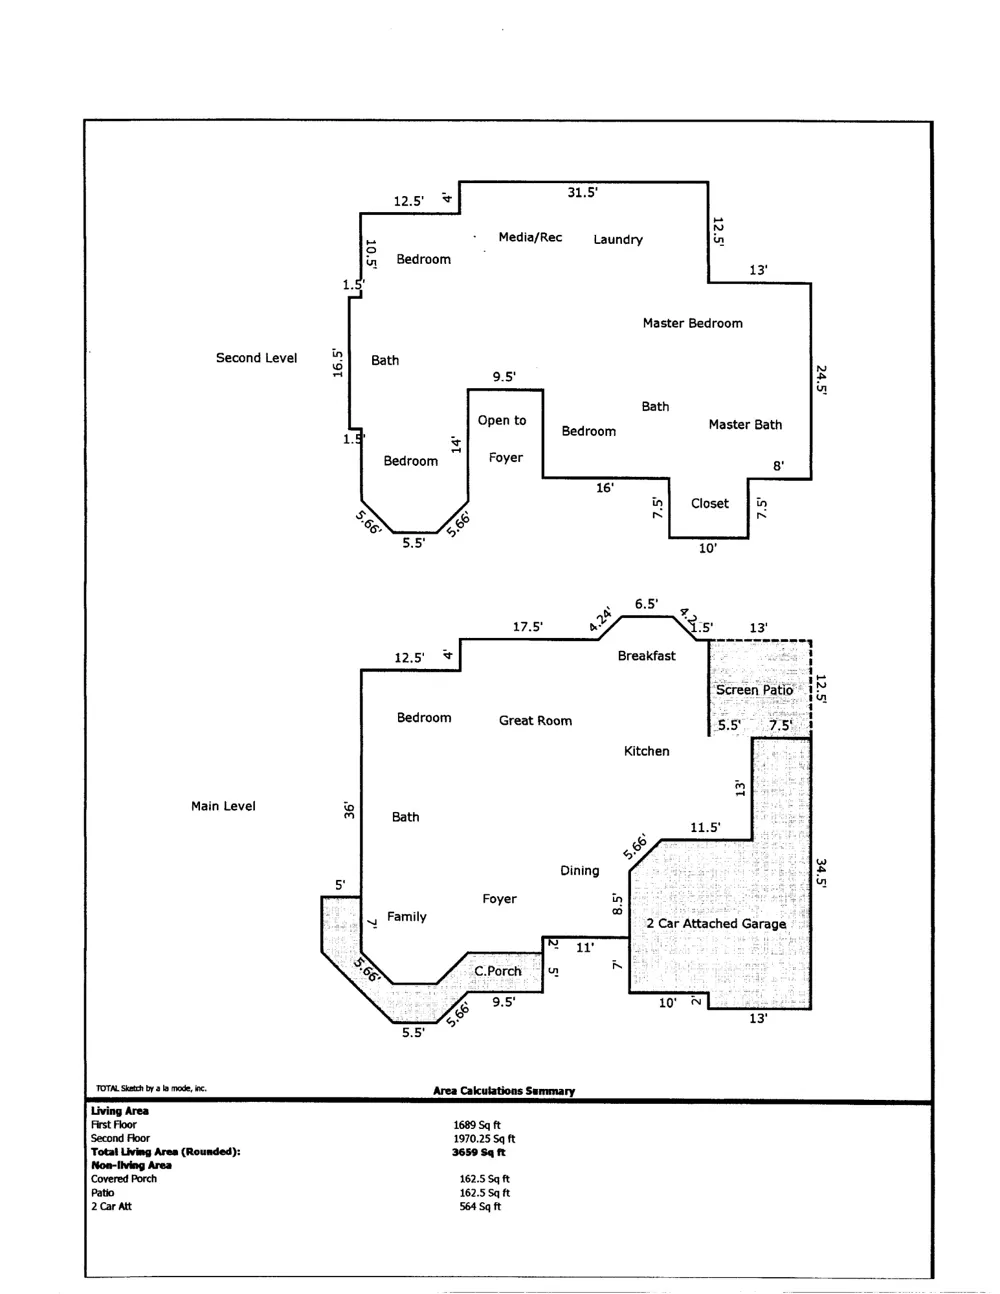
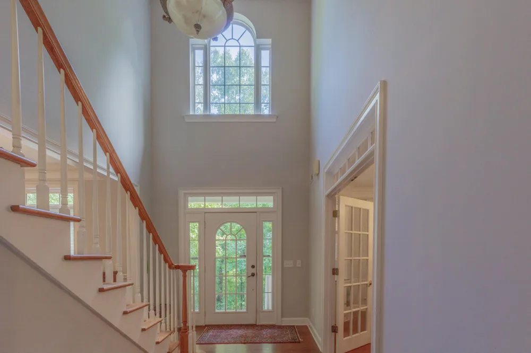
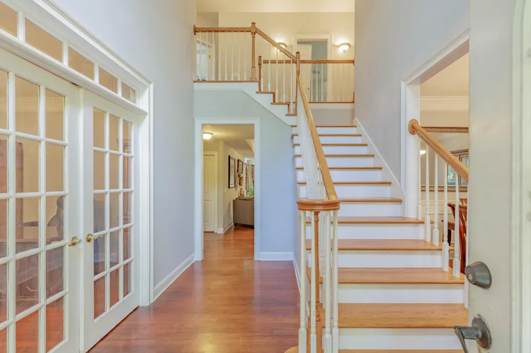
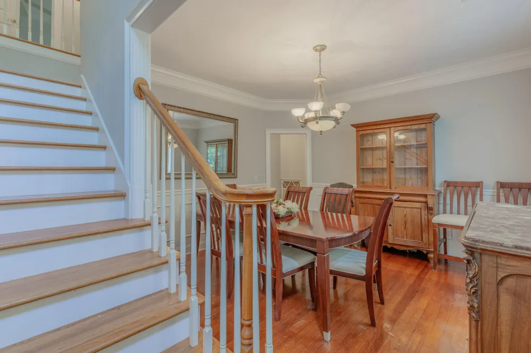
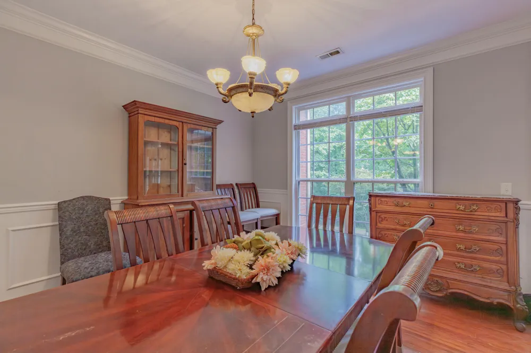
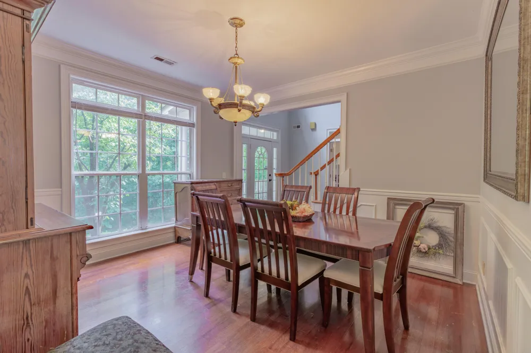
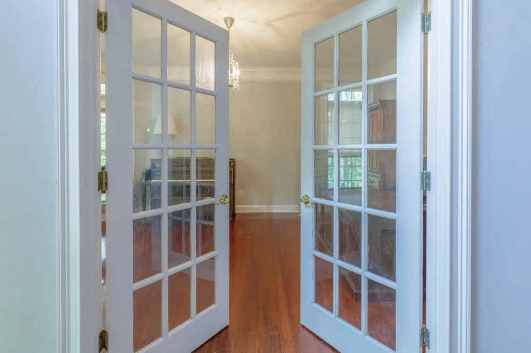
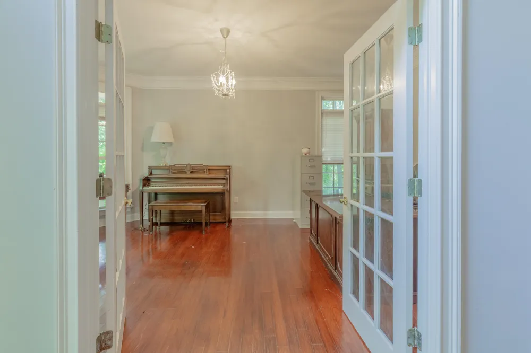
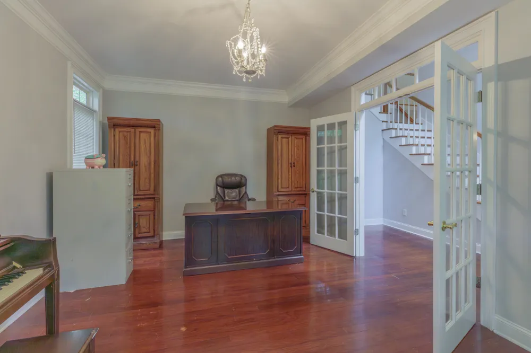
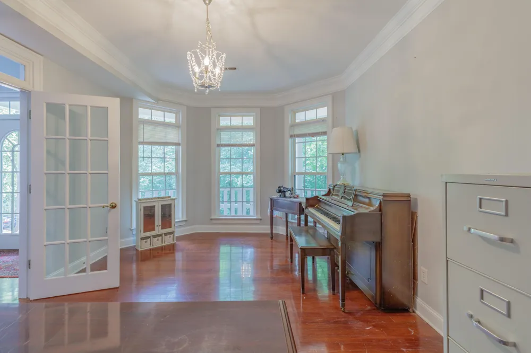
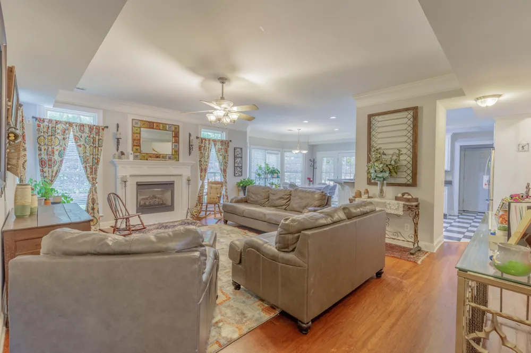
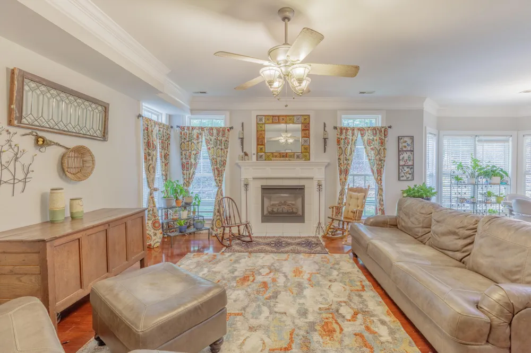
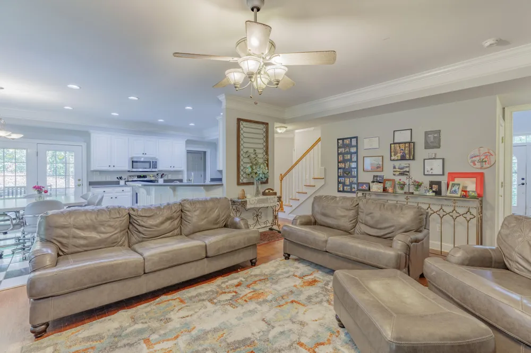
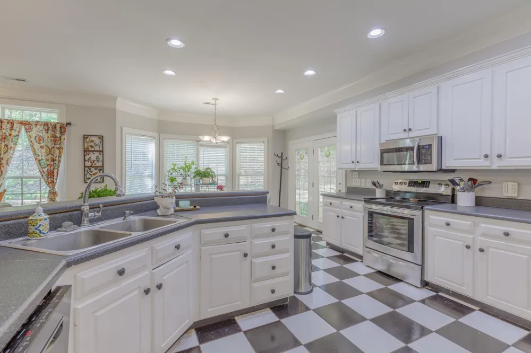
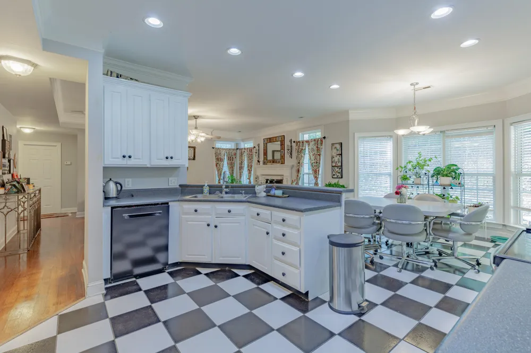
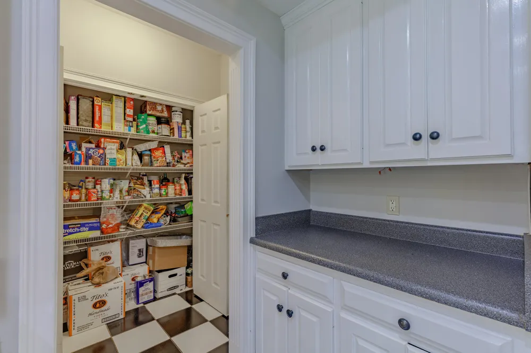
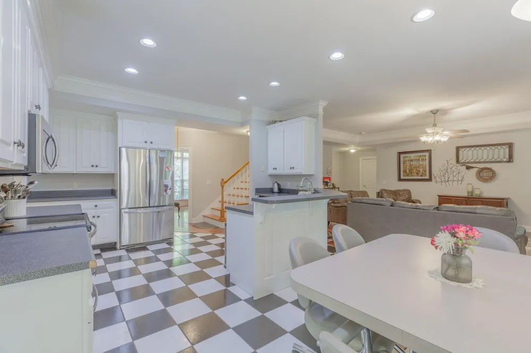
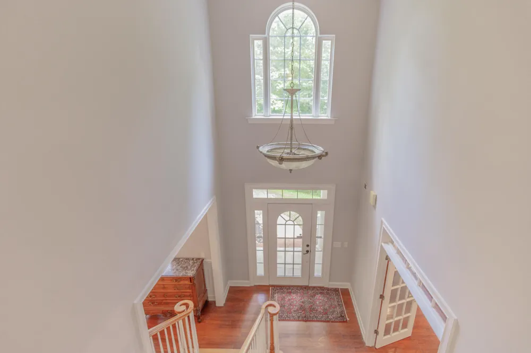
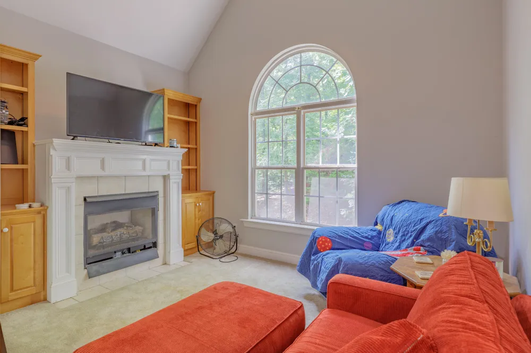
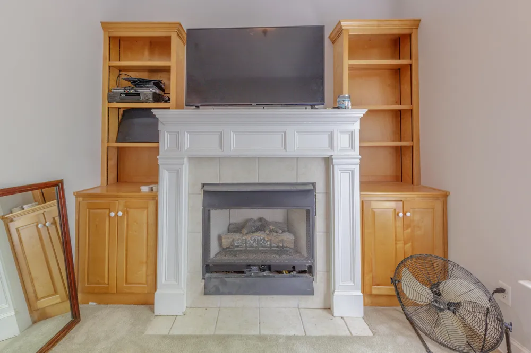
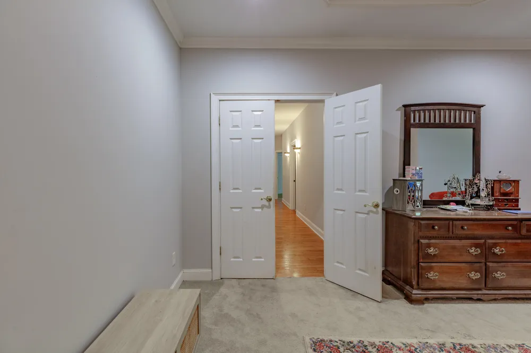
Inside, soaring ceilings, double crown molding, hardwood floors throughout much of the main living areas, and two fireplaces create a home with character and warmth. The main level is designed for both everyday living and entertaining, with an inviting living room, kitchen with breakfast nook and pantry, formal dining room, and a versatile office or study with French doors. Need another sitting room, home office, or flexible living space? You get to choose! A main-level bedroom and full bath offer wonderful flexibility for guests or family members.
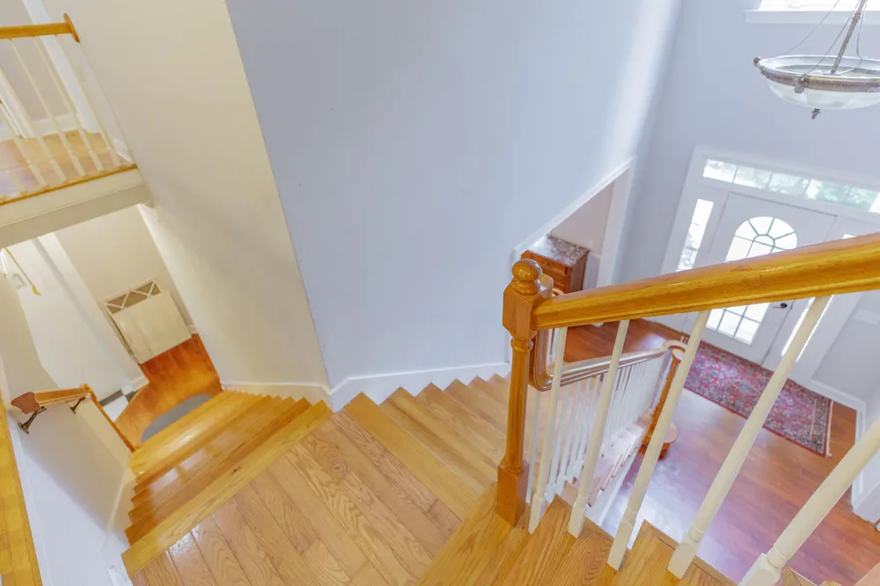
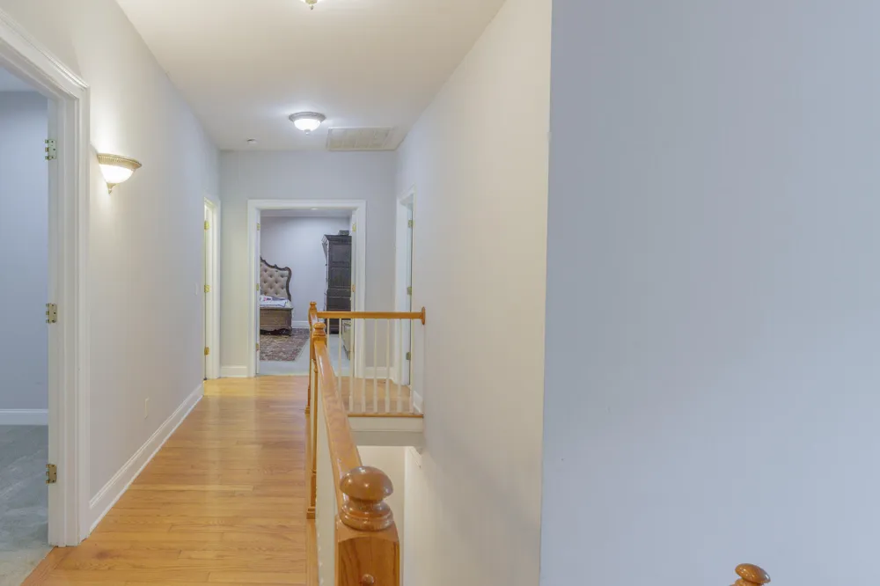
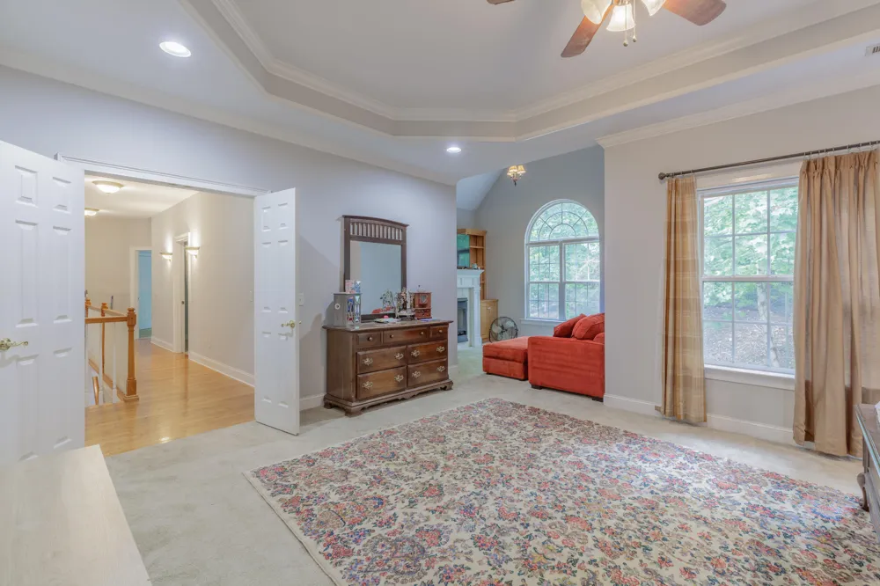
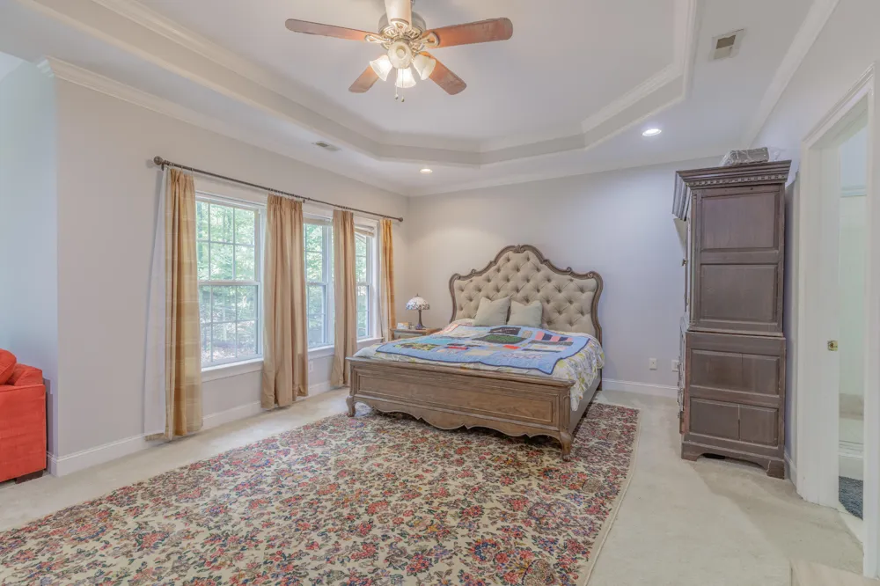
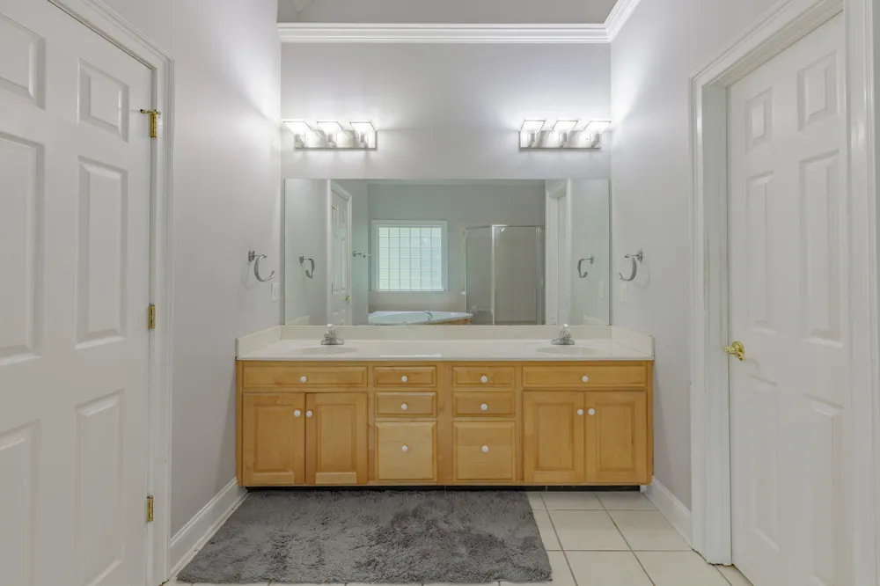
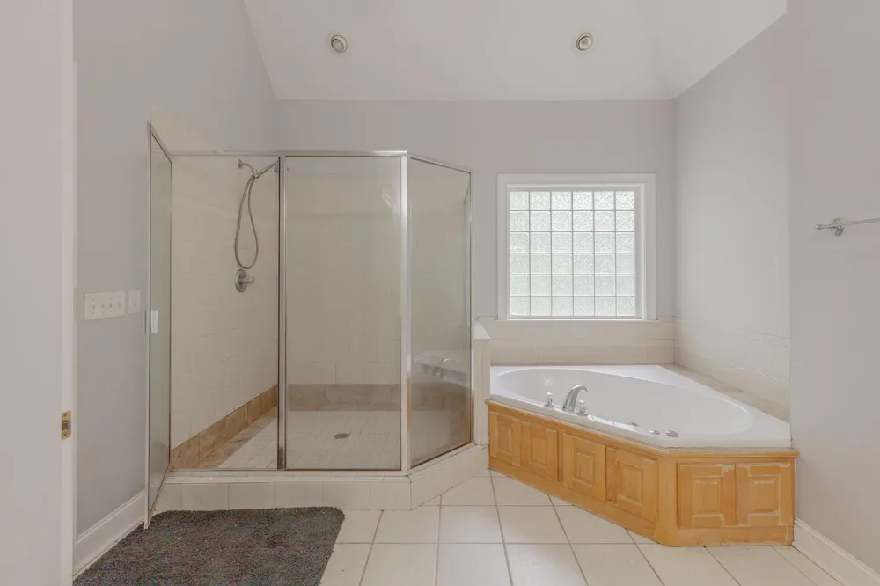
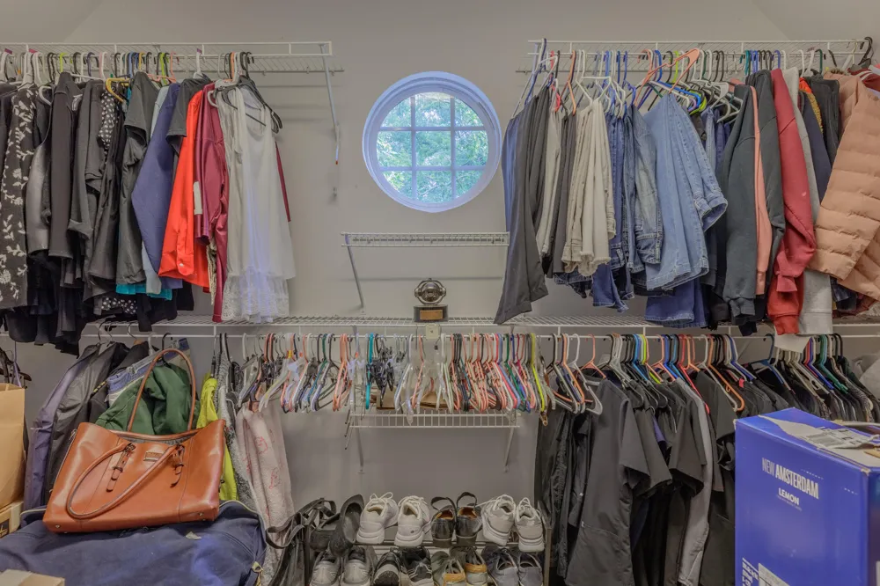
The dual staircase provides convenient access to the second level from either the kitchen/living area or the front entry. Upstairs, the spacious primary suite is a true private retreat, complete with its own sitting room and fireplace, a large walk-in closet, and a spa-inspired bath featuring a soaking tub, separate shower, water closet, and double vanity.
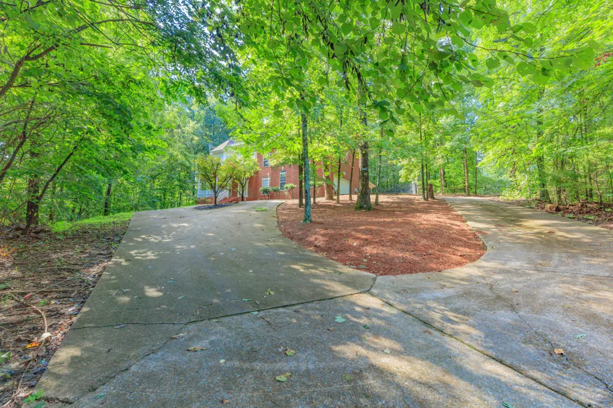
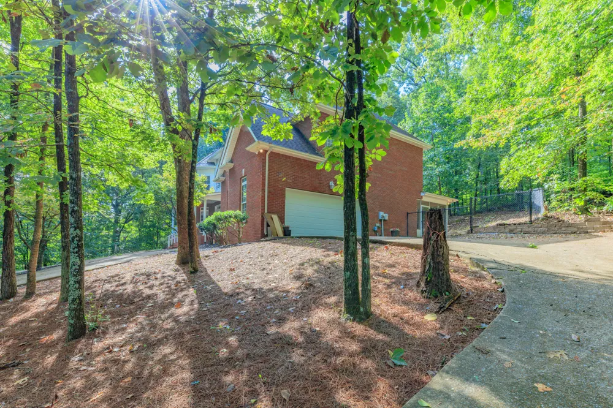
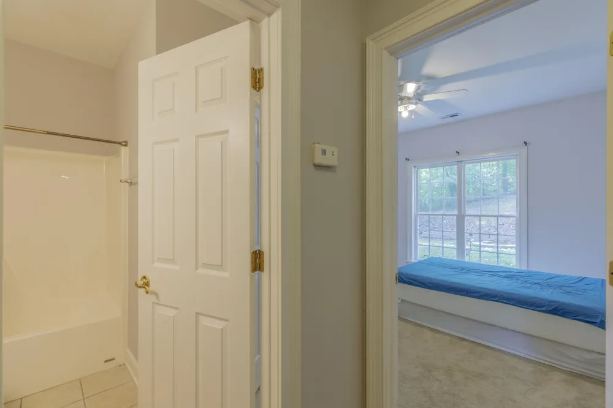
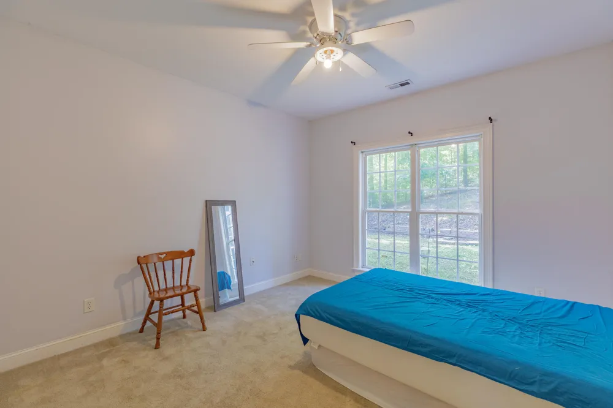
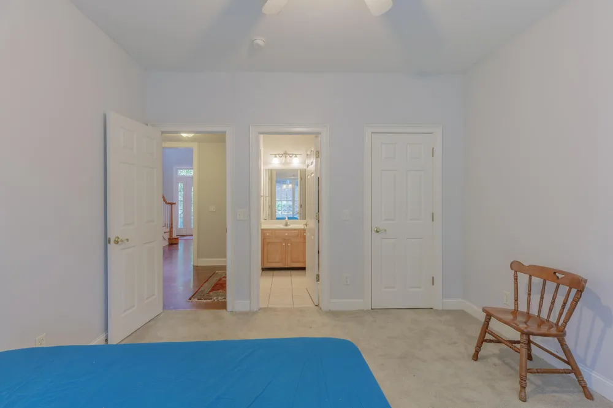
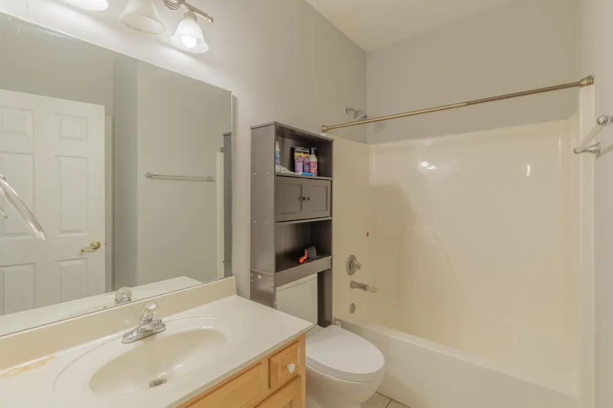
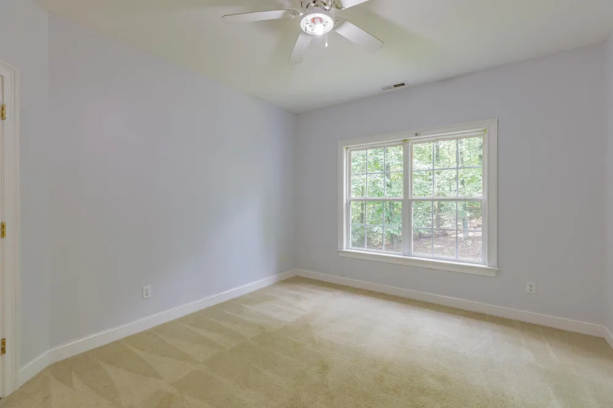
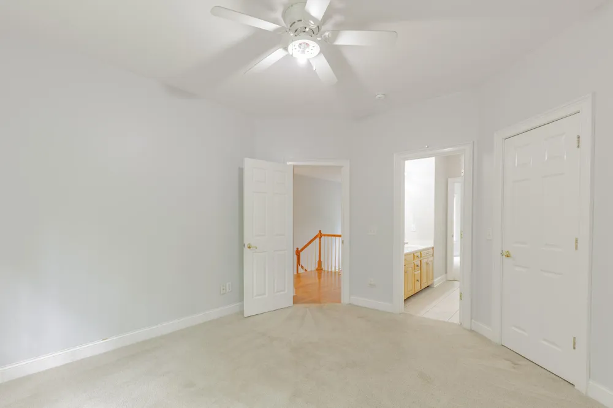
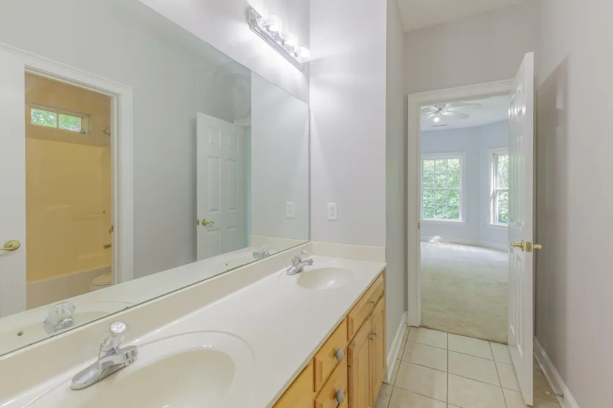
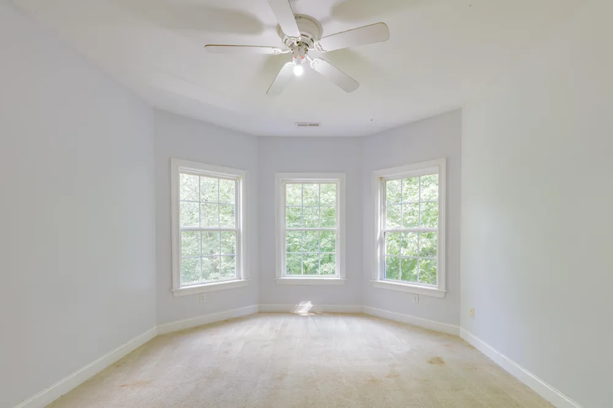
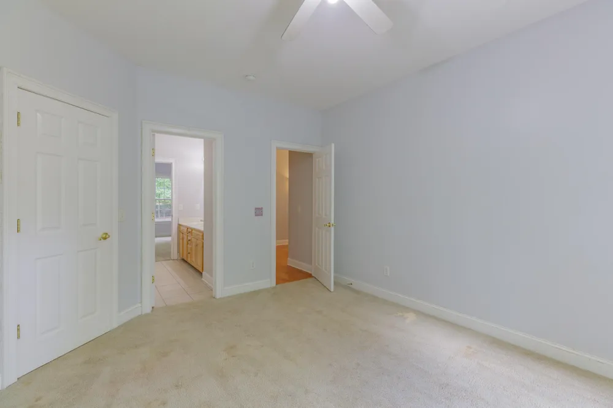
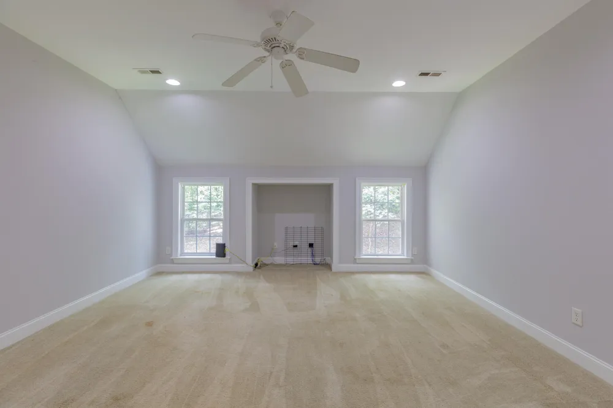
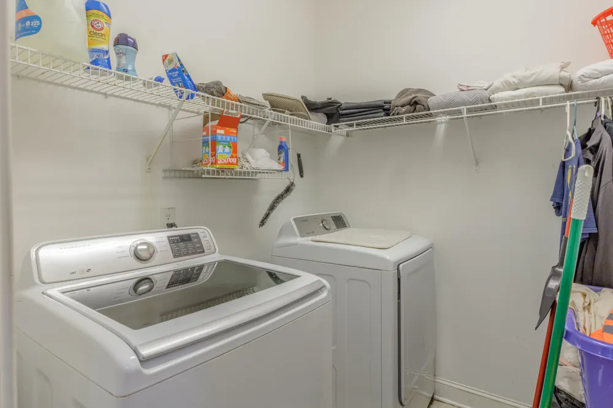
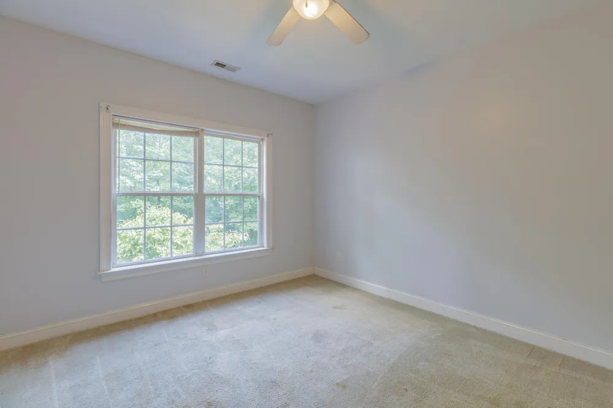
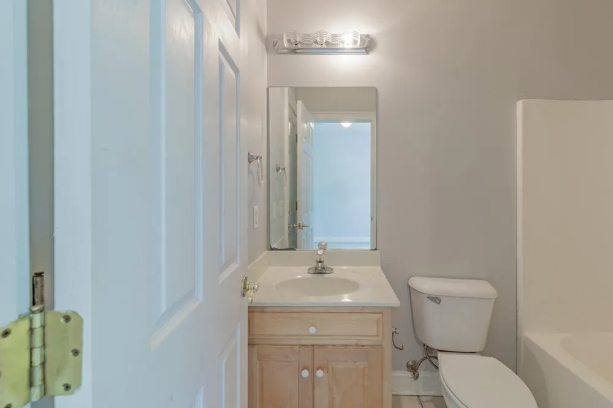
There is room for everyone! Two additional bedrooms share a Jack-and-Jill bath, while another bedroom enjoys its own private full bath. A media room and upstairs laundry room complete the second level, offering plenty of space to spread out, work, relax, and entertain. Outside, privacy is the name of the game. The fully fenced backyard, complete with a new fence in 2026, provides a private space to relax while surrounded by the sights and sounds of nature. A circular driveway makes a welcoming first impression, while a second driveway provides convenient access to the two-car main-level garage.
With 5 bedrooms, 4 full baths, multiple living spaces, two fireplaces, abundant storage, and a brand-new air-conditioning unit, this home offers the flexibility to fit the way you live--today and through every chapter ahead.
Peaceful and private. Spacious and convenient. Surrounded by nature, yet minutes from everything. Come experience this hidden East Brainerd retreat for yourself and discover why this home truly offers the best of both worlds: the peaceful feel of the country with the convenience of city living.
Property Details
- Interior
- Breakfast Nook, Ceiling Fan(s), Connected Shared Bathroom, Crown Molding, Double Vanity, Pantry, Recessed Lighting, Separate Din
- Fireplaces
- 2
- Cooling
- 1
- Heating
- Central, Electric
- Cooling Features
- Central Air, Electric, ENERGY STAR Qualified Equipment, Multi Units
- Bedrooms
- 5
- Bathrooms
- 4.0
- Full Baths
- 4
- Lot Features
- Back Yard, Front Yard, Gentle Sloping, Irregular Lot, Landscaped, Many Trees, Private, Secluded, Sloped, Wooded
- Stories
- 2
- Lot Description
- Back Yard, Front Yard, Gentle Sloping, Irregular Lot, Landscaped, Many Trees, Private, Secluded, Sloped, Wooded
- Exterior Features
- Private Yard, Rain Gutters
- Exterior Materials
- Private Yard, Rain Gutters
- Acres
- 0.0
- Square Feet
- 3659.0
- Lot Size (sqft)
- 0.88
- Parking Features
- Circular Driveway, Concrete, Driveway, Garage, Garage Door Opener, Garage Faces Side, Kitchen Level, Off Street
- Parking
- 1
- Parking Spaces
- 2.0
- Parking Type
- Driveway
- Parking Garage Spaces
- 2.0
- Property Type
- Purchase
- Style
- Contemporary
- Year Built
- 2003
- Foundation
- Brick/Mortar, Concrete Perimeter, Slab
- Roof
- Shingle
- Sewer Information
- Public Sewer
- Utility Source
- Public
- Utility Features
- Electricity Connected, Natural Gas Not Available, Phone Available, Sewer Connected, Water Connected, Propane, Underground Utilit
- Appliances
- Vented Exhaust Fan, Refrigerator, Range Hood, Microwave, Free-Standing Range, Free-Standing Electric Range, Exhaust Fan, Electri
- Elementary School
- Westview Elementary
- Middle School
- East Hamilton
- High School
- East Hamilton
- County
- Hamilton
- Region
- Chattanooga
- Original List Price
- $515,000
- Days on Market (Cumulative)
- 5
- Taxes Annual
- $2,326
Location
Legal
© California Desert Association of REALTORS® MLS. All rights reserved. Information Deemed Reliable, but Not Guaranteed. Listing information is from various brokers who participate in IDX and not all listings may be visible on the site. The property information being provided is for consumers personal, non-commercial use and may not be used for any purpose other than to identify prospective properties consumers may be interested in purchasing.
Provided By
Listed by Kathryn L Hill (#10447)
Listing Office: Better Homes and Gardens Real Estate Signature Brokers (#11017)