(770) 530-3757 justin@grinnellrealtyga.com Grinnell Realty, LLC
    Traffic Dashboard
    Home
    • Home
    • Selling
    • Buying
    • About
      • Join Our Team
      • Real Estate Experts
      • Meet Justin
      • Testimonials
    • Contact
    Traffic Dashboard
    Justin Grinnell
    (770) 530-3757 justin@grinnellrealtyga.com
    • Grinnell Realty, LLC
      104 E Patton St
      LaFayette, GA 30728
      (706) 996-2340
      justin@grinnellrealtyga.com
    Home
    • Home
    • Selling
    • Buying
    • About
    • Contact
    Legal
    • Privacy
    • Terms
    • DMCA
    • Accessibility
    • Fair Housing
    Account
    • Dashboard
    • Logout
    • Login
    Justin Grinnell - Footer Logo
    ©2026 Grinnell Realty, LLC. All rights reserved.
    Website built by CloseHack.
    Georgia MLS

    The data relating to real estate for sale on this web site comes in part from the Broker Reciprocity Program of GAMLS. All real estate listings are marked with the GAMLS Broker Reciprocity thumbnail logo and detailed information about them includes the name of the listing brokers. The broker providing these data believes them to be correct, but advises interested parties to confirm them before relying on them in a purchase decision. Copyright 2023 GAMLS. All rights reserved.

    Greater Chattanooga REALTORS®

    © California Desert Association of REALTORS® MLS. All rights reserved. Information Deemed Reliable, but Not Guaranteed. Listing information is from various brokers who participate in IDX and not all listings may be visible on the site. The property information being provided is for consumers personal, non-commercial use and may not be used for any purpose other than to identify prospective properties consumers may be interested in purchasing.

    Return
    • All Types
    • House+2 more
    • Price
    • Bed/Bath
    • Size
    • Dates
    • Filters
    • Amenities
    • Save
    • Share
    Listings
    No results
    Sort
    Home / Gainesville / 9135 Fox Trail LN
    9135 Fox Trail LN Gainesville, GA 30506 9135 Fox Trail LN Gainesville, GA 30506 9135 Fox Trail LN Gainesville, GA 30506 9135 Fox Trail LN Gainesville, GA 30506 9135 Fox Trail LN Gainesville, GA 30506 9135 Fox Trail LN Gainesville, GA 30506 9135 Fox Trail LN Gainesville, GA 30506 9135 Fox Trail LN Gainesville, GA 30506 9135 Fox Trail LN Gainesville, GA 30506 9135 Fox Trail LN Gainesville, GA 30506 9135 Fox Trail LN Gainesville, GA 30506 9135 Fox Trail LN Gainesville, GA 30506 9135 Fox Trail LN Gainesville, GA 30506 9135 Fox Trail LN Gainesville, GA 30506 9135 Fox Trail LN Gainesville, GA 30506 9135 Fox Trail LN Gainesville, GA 30506 9135 Fox Trail LN Gainesville, GA 30506 9135 Fox Trail LN Gainesville, GA 30506 9135 Fox Trail LN Gainesville, GA 30506 9135 Fox Trail LN Gainesville, GA 30506 9135 Fox Trail LN Gainesville, GA 30506 9135 Fox Trail LN Gainesville, GA 30506 9135 Fox Trail LN Gainesville, GA 30506 9135 Fox Trail LN Gainesville, GA 30506 9135 Fox Trail LN Gainesville, GA 30506 9135 Fox Trail LN Gainesville, GA 30506 9135 Fox Trail LN Gainesville, GA 30506 9135 Fox Trail LN Gainesville, GA 30506 9135 Fox Trail LN Gainesville, GA 30506 9135 Fox Trail LN Gainesville, GA 30506 9135 Fox Trail LN Gainesville, GA 30506 9135 Fox Trail LN Gainesville, GA 30506 9135 Fox Trail LN Gainesville, GA 30506 9135 Fox Trail LN Gainesville, GA 30506 9135 Fox Trail LN Gainesville, GA 30506 9135 Fox Trail LN Gainesville, GA 30506 9135 Fox Trail LN Gainesville, GA 30506 9135 Fox Trail LN Gainesville, GA 30506 9135 Fox Trail LN Gainesville, GA 30506 9135 Fox Trail LN Gainesville, GA 30506 9135 Fox Trail LN Gainesville, GA 30506 9135 Fox Trail LN Gainesville, GA 30506 9135 Fox Trail LN Gainesville, GA 30506 9135 Fox Trail LN Gainesville, GA 30506 9135 Fox Trail LN Gainesville, GA 30506 9135 Fox Trail LN Gainesville, GA 30506 9135 Fox Trail LN Gainesville, GA 30506 9135 Fox Trail LN Gainesville, GA 30506 9135 Fox Trail LN Gainesville, GA 30506 9135 Fox Trail LN Gainesville, GA 30506 9135 Fox Trail LN Gainesville, GA 30506 9135 Fox Trail LN Gainesville, GA 30506 9135 Fox Trail LN Gainesville, GA 30506 9135 Fox Trail LN Gainesville, GA 30506 9135 Fox Trail LN Gainesville, GA 30506 9135 Fox Trail LN Gainesville, GA 30506 9135 Fox Trail LN Gainesville, GA 30506 9135 Fox Trail LN Gainesville, GA 30506 9135 Fox Trail LN Gainesville, GA 30506 9135 Fox Trail LN Gainesville, GA 30506 9135 Fox Trail LN Gainesville, GA 30506 9135 Fox Trail LN Gainesville, GA 30506 9135 Fox Trail LN Gainesville, GA 30506 9135 Fox Trail LN Gainesville, GA 30506 9135 Fox Trail LN Gainesville, GA 30506 9135 Fox Trail LN Gainesville, GA 30506 9135 Fox Trail LN Gainesville, GA 30506 9135 Fox Trail LN Gainesville, GA 30506 9135 Fox Trail LN Gainesville, GA 30506 9135 Fox Trail LN Gainesville, GA 30506 9135 Fox Trail LN Gainesville, GA 30506 9135 Fox Trail LN Gainesville, GA 30506 9135 Fox Trail LN Gainesville, GA 30506 9135 Fox Trail LN Gainesville, GA 30506 9135 Fox Trail LN Gainesville, GA 30506 9135 Fox Trail LN Gainesville, GA 30506 9135 Fox Trail LN Gainesville, GA 30506 9135 Fox Trail LN Gainesville, GA 30506 9135 Fox Trail LN Gainesville, GA 30506 9135 Fox Trail LN Gainesville, GA 30506 9135 Fox Trail LN Gainesville, GA 30506 9135 Fox Trail LN Gainesville, GA 30506 9135 Fox Trail LN Gainesville, GA 30506 9135 Fox Trail LN Gainesville, GA 30506 9135 Fox Trail LN Gainesville, GA 30506 9135 Fox Trail LN Gainesville, GA 30506 9135 Fox Trail LN Gainesville, GA 30506 9135 Fox Trail LN Gainesville, GA 30506 9135 Fox Trail LN Gainesville, GA 30506 9135 Fox Trail LN Gainesville, GA 30506 9135 Fox Trail LN Gainesville, GA 30506 9135 Fox Trail LN Gainesville, GA 30506 View All Photos

    $3,500

    | Active

    9135 Fox Trail LN

    Gainesville, GA 30506

    3,500
    Square Feet
    5
    Beds
    4
    Baths
    0.23
    Acres
    20
    Days on Market
    10826827
    MLS#
    Rental
    Type
    House
    Structure
    Residential
    Zone
    Contact

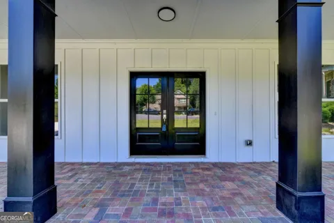
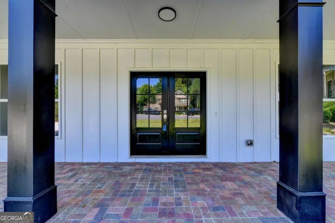
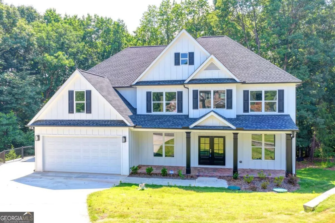
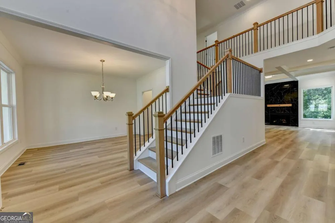
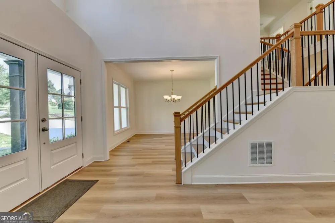
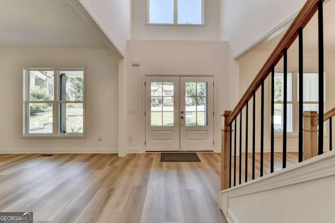
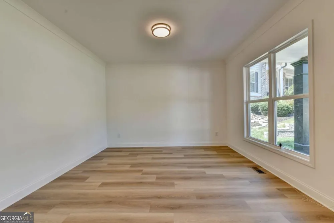
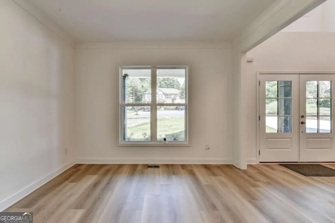
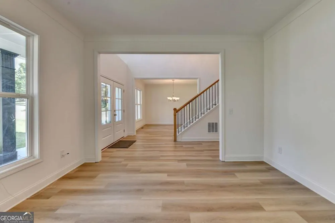
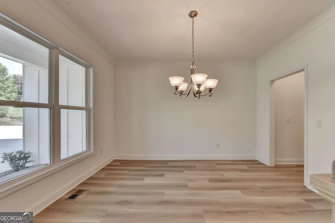
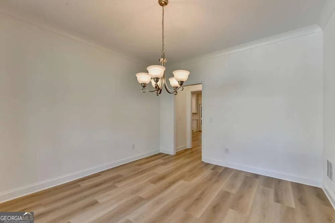
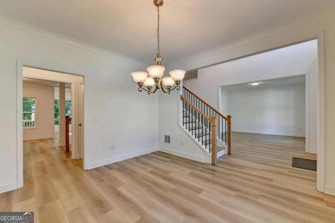
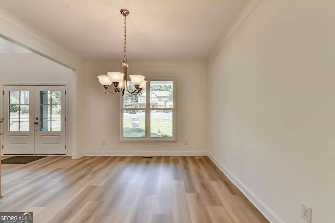
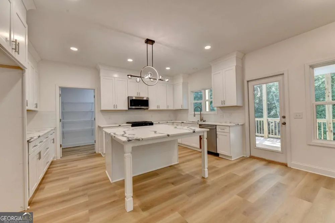
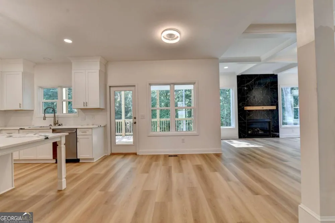
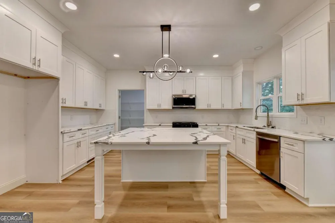
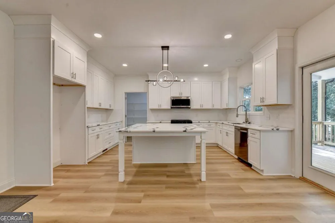
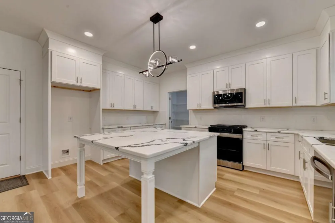
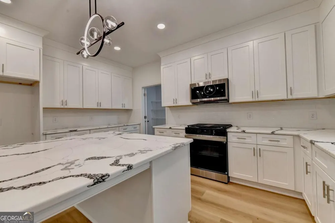
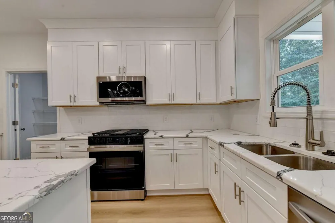
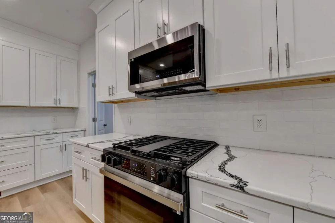
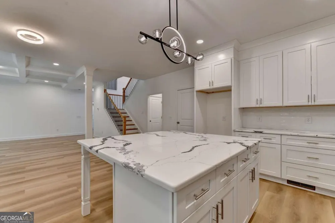
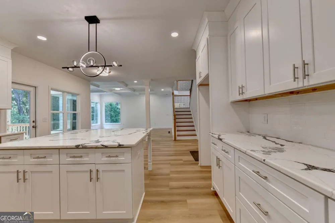
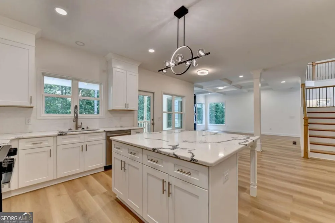
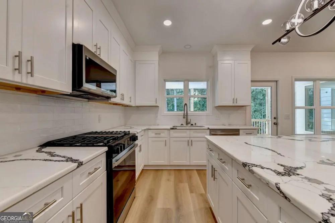
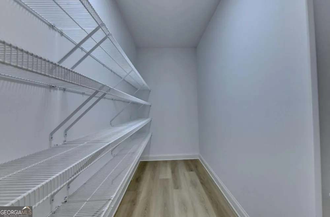
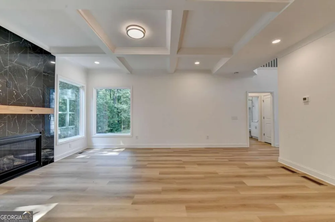
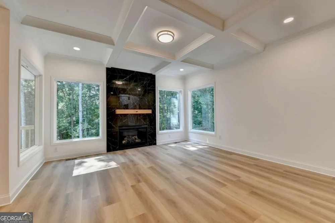
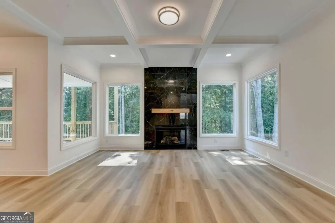
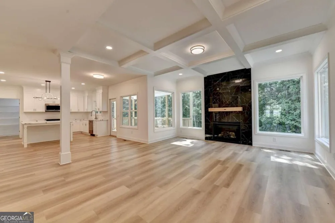
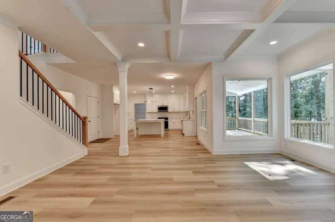
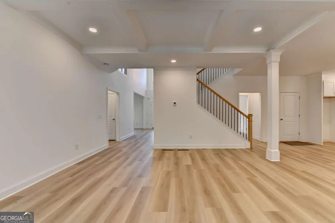
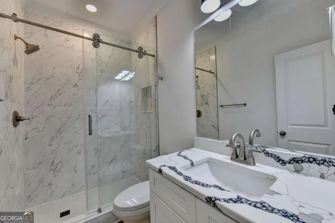
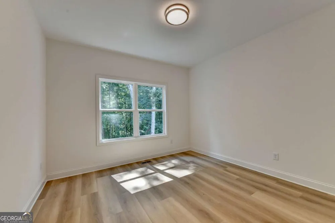
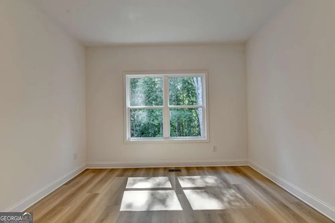
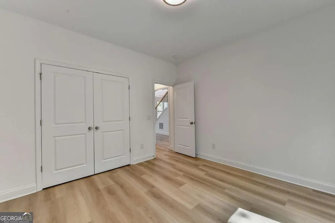
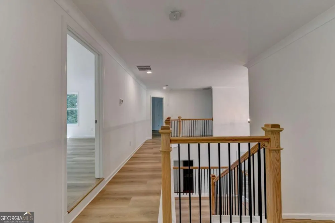
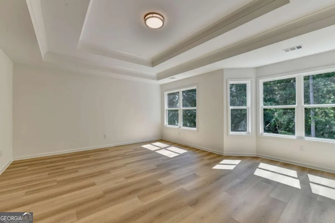
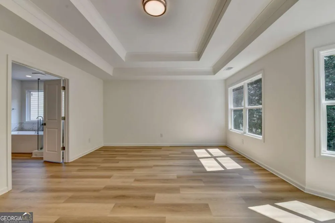
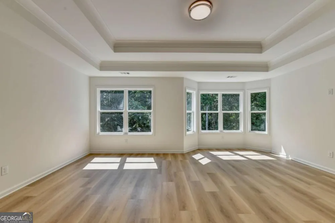
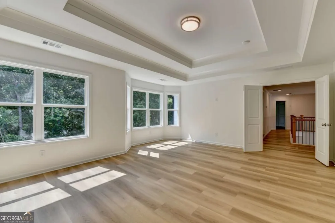
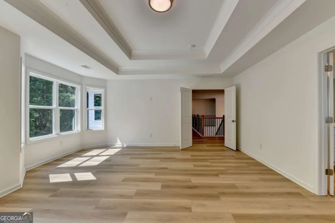
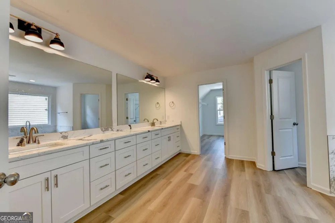
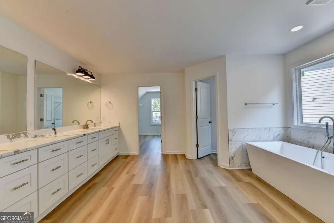
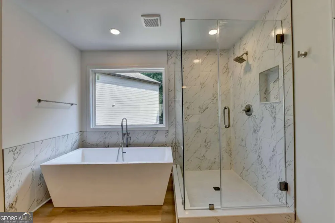
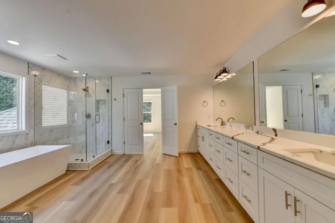
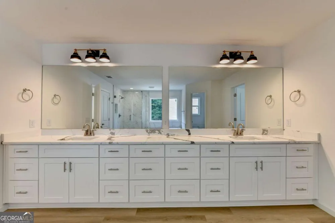
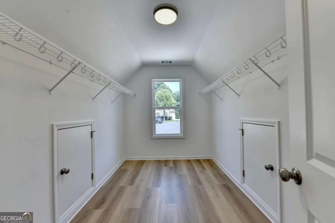
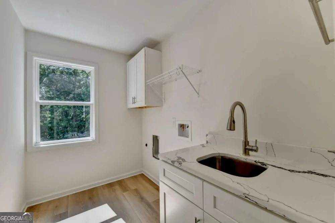
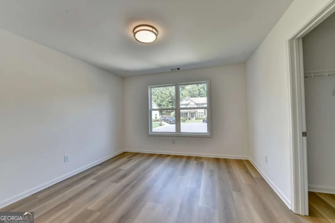
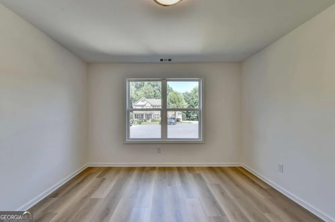
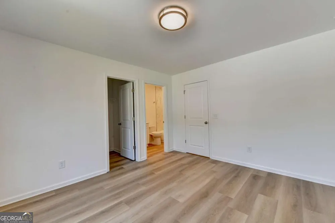
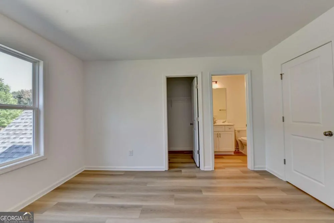
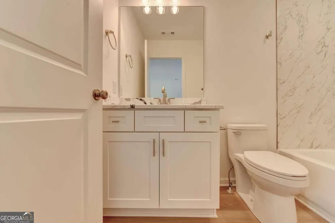
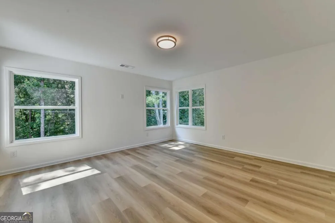
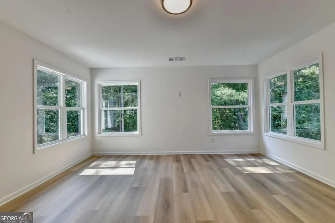
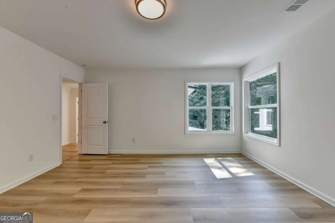
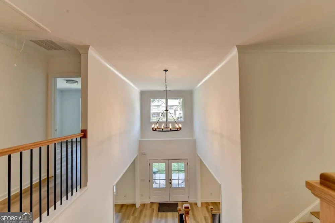
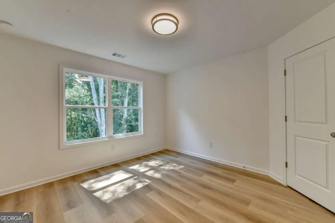
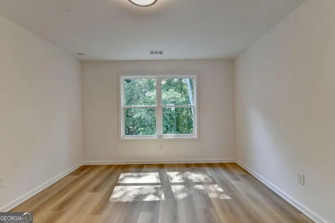
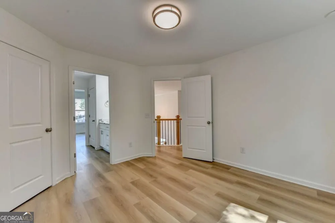
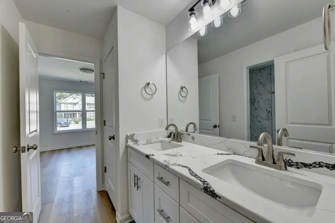
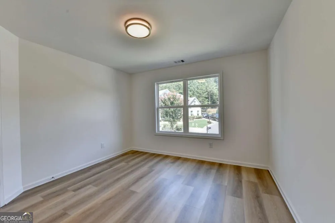
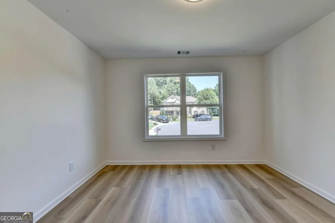
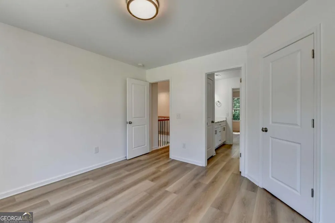
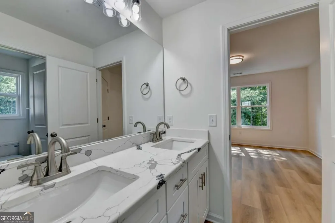
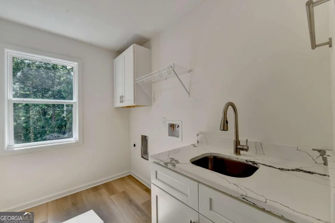
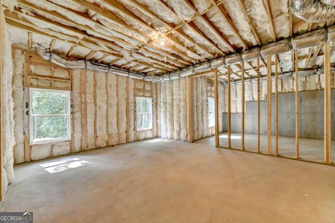
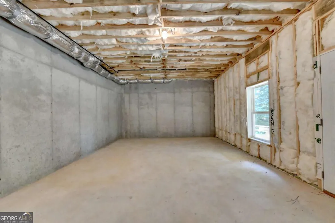
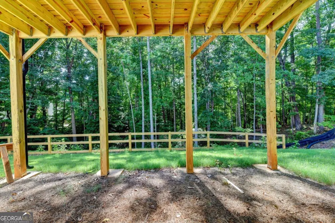
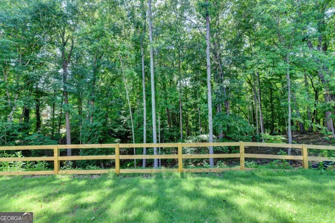
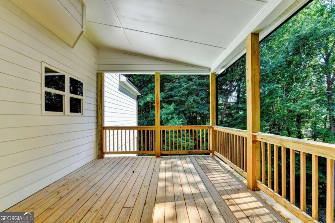
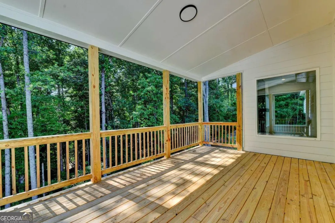
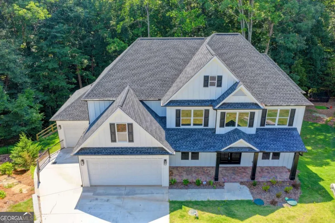
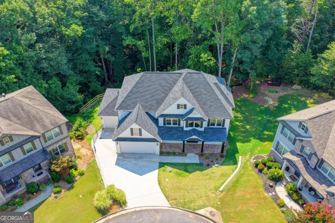
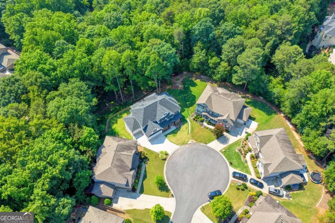
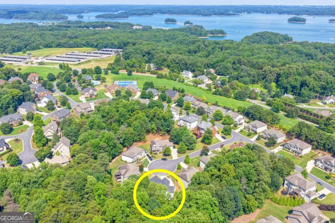
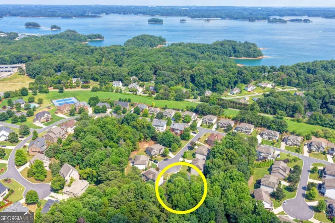
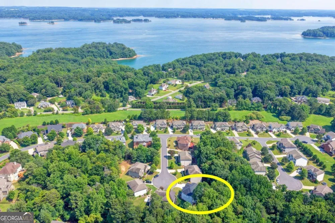
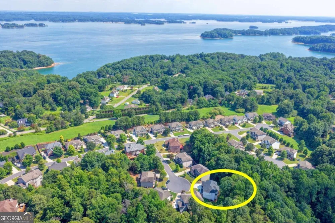
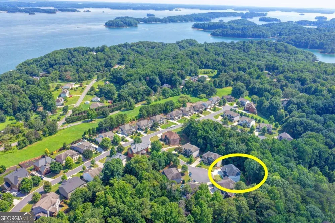
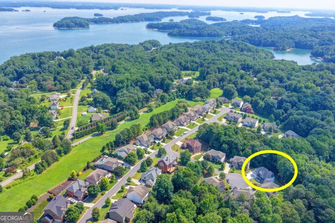
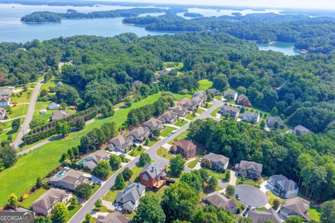
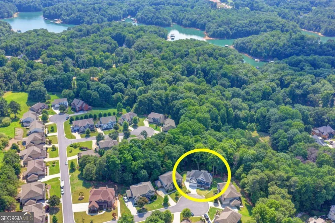
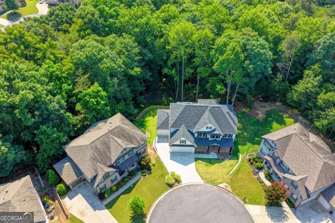
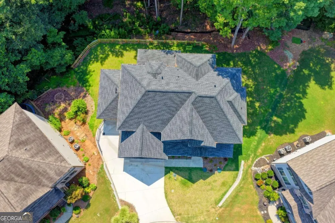
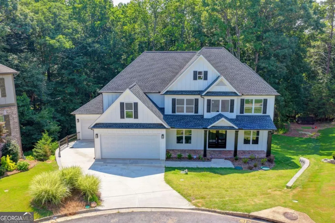
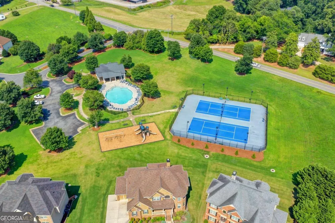
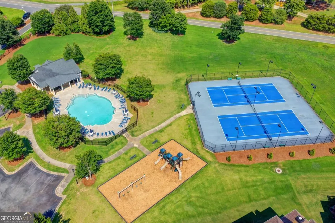
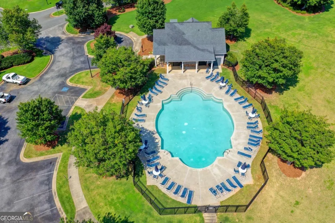
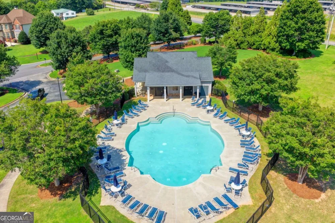
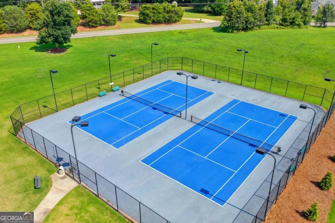
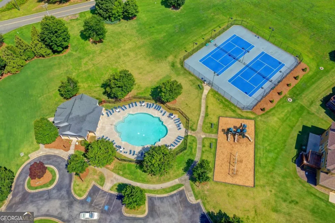
    Welcome to 9135 Fox Trail Lane, Gainesville, GA 30506-an extraordinary opportunity to own the only newly constructed home in the highly sought-after Vanns Tavern community, where timeless craftsmanship, modern elegance, and peaceful natural surroundings come together. This exceptional 5-bedroom, 4-bath residence offers a thoughtfully designed open-concept floor plan that perfectly balances luxury and functionality for everyday living and effortless entertaining. The impressive two-story great room is anchored by a breathtaking floor-to-ceiling black marble fireplace, creating a dramatic focal point while seamlessly connecting to the designer chef's kitchen featuring luxurious quartz countertops, premium Samsung BESPOKE appliances, custom cabinetry, an oversized center island, and a spacious walk-in pantry. A private guest bedroom with a full bath on the main level provides the perfect accommodation for overnight guests, extended family, or a comfortable home office. Upstairs, the luxurious owner's retreat offers a true sanctuary with a spa-inspired bath featuring a freestanding soaking tub, an oversized frameless glass shower, dual vanities, and generous walk-in closets, while the spacious secondary bedrooms and versatile loft provide endless possibilities for a media room, playroom, or additional living space. The expansive 2,100-square-foot daylight terrace level boasts impressive 11-foot ceilings, full insulation, and unlimited potential to create the ultimate recreation room, home theater, fitness studio, or private in-law suite. Exceptional finishes continue throughout with waterproof luxury vinyl plank flooring, designer quartz countertops in every bathroom accented with elegant marble details, upgraded lighting, and sophisticated architectural touches. Step outside to the covered rear deck overlooking a private, fenced backyard that backs to a tranquil wooded creek, offering a peaceful retreat with ample room to create your dream outdoor oasis, including a future swimming pool. Residents enjoy outstanding swim and tennis amenities while being conveniently located just minutes from Lake Lanier, parks, shopping, dining, and top-rated Forsyth County schools. Combining luxury new construction, premium finishes, an unbeatable location, and the rarity of being the only new home available in this established neighborhood, this remarkable residence presents an exceptional lifestyle opportunity that is truly one of a kind.

    Property Details
    Interior
    Double Vanity,High Ceilings,Tray Ceiling(s),Walk-In Closet(s)
    Cooling
    Central Air
    Heating
    Forced Air
    Cooling Features
    Central Air
    Bedrooms
    5
    Bathrooms
    4.0
    Full Baths
    4
    Bedrooms on Main Level
    1
    Lot Features
    Cul-De-Sac
    Stories
    Three Or More
    Lot Description
    Cul-De-Sac
    Exterior Features
    Other
    Exterior Materials
    Other
    Pool Shared
    1
    Acres
    0.23
    Square Feet
    3500
    Parking Features
    Garage
    Parking
    Garage
    Parking Spaces
    3
    Parking Type
    Garage
    Property Type
    Rental
    Style
    Traditional
    Basement
    1
    Basement Description
    Bath/Stubbed,Daylight,Exterior Entry,Full,Interior Entry,Unfinished
    Basement Finished
    1
    Year Built
    2025
    Roof
    Composition
    Sewer Information
    Public Sewer
    Utility Source
    Public
    Utility Features
    Cable Available,Electricity Available,Natural Gas Available,Phone Available,Sewer Available,Underground Utilities,Water Availabl
    Appliances
    Dishwasher,Disposal,Double Oven,Gas Water Heater,Microwave,Tankless Water Heater
    Subdivision
    VANNS TAVERN
    Community Features
    Clubhouse,Pool,Sidewalks,Street Lights,Tennis Court(s)
    Elementary School
    Chestatee
    Middle School
    Little Mill
    High School
    East Forsyth
    County
    Forsyth
    Region
    Gainesville
    Date Available
    August 15, 2026
    Original List Price
    $3,500
    Days on Market (Cumulative)
    20
    HOA
    1
    Pets
    Call
    MLS #
    10826827
    Location
    Legal

    The data relating to real estate for sale on this web site comes in part from the Broker Reciprocity Program of GAMLS. All real estate listings are marked with the GAMLS Broker Reciprocity thumbnail logo and detailed information about them includes the name of the listing brokers. The broker providing these data believes them to be correct, but advises interested parties to confirm them before relying on them in a purchase decision. Copyright 2023 GAMLS. All rights reserved.


    Provided By
    Listed by Lavanya Thadiparthi (#BATTULALAVAN)
    Listing Office: Sekhars Realty, Inc. (#SEKH01)

    Justin Grinnell Have a question about this home?

    Interested in Purchasing 9135 Fox Trail LN?

    Get an estimate on monthly payments on this property.

    $
    years
    Down Payment
    $
    %
    Interest Rate
    %
    Tax Rate
    %
    $
    $annually
    $monthly
    Estimated Monthly Payment
    $0.00
    Loan Amount
    $0.00