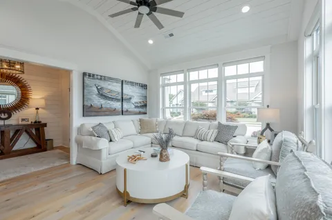
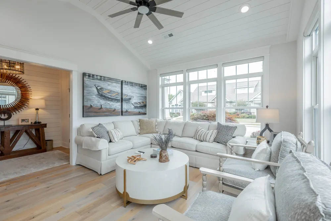
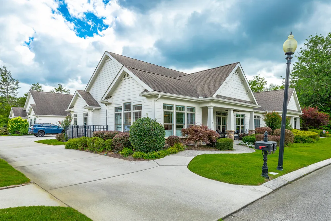
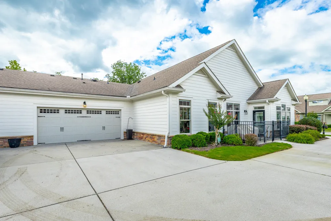
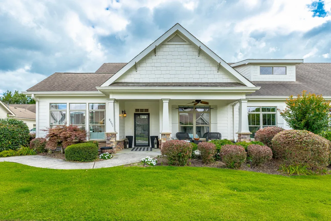
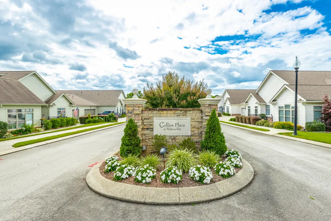
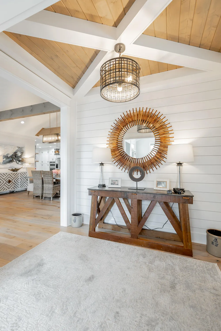
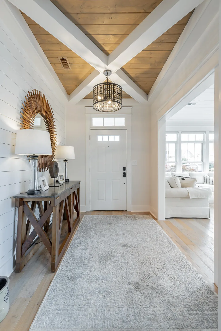
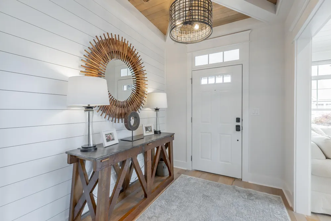
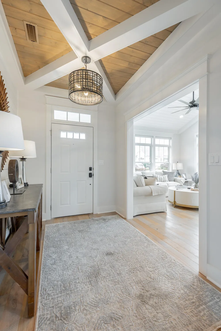
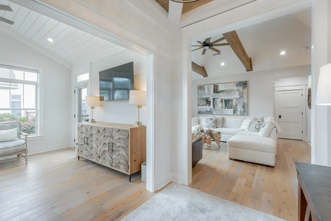
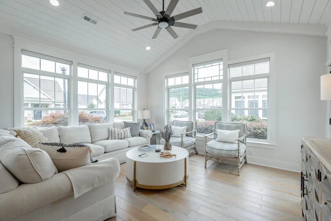
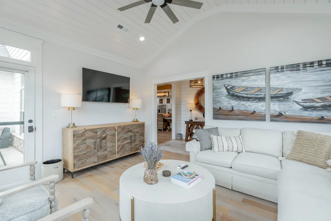
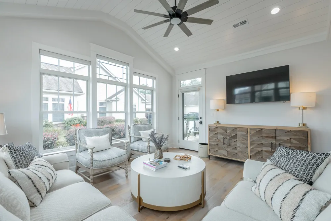
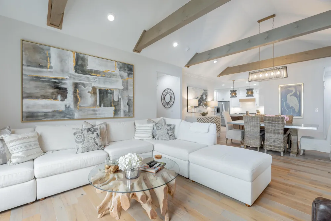
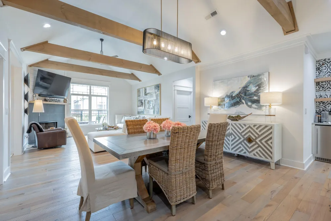
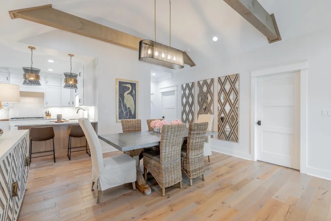
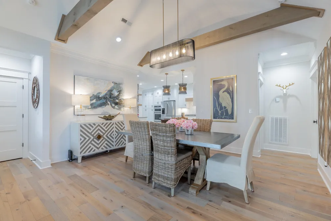
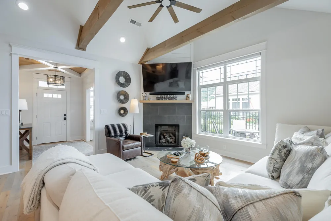
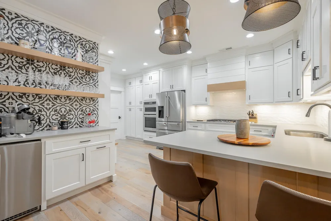
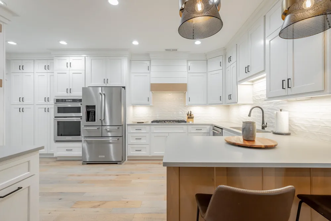
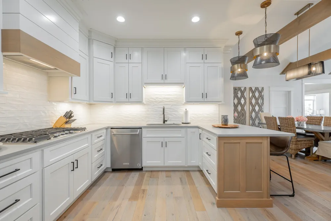
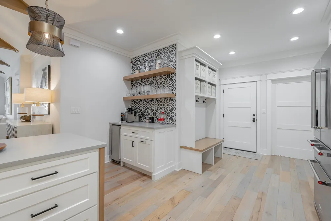
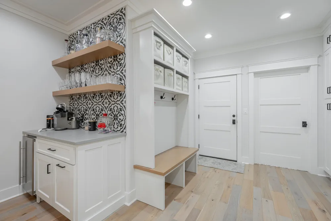
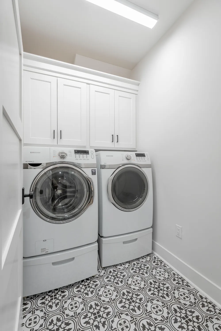
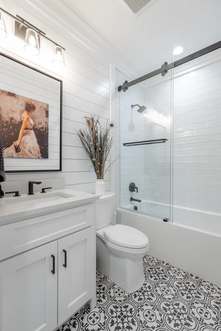
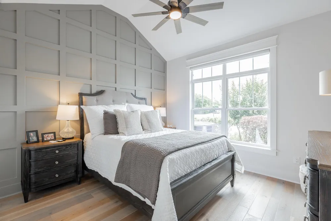
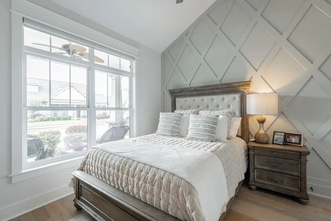
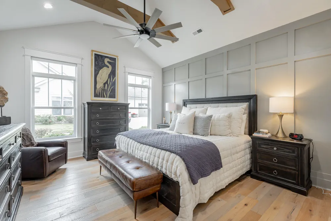
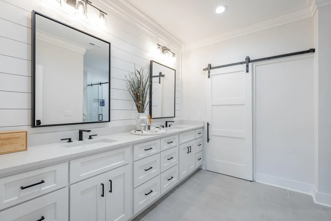
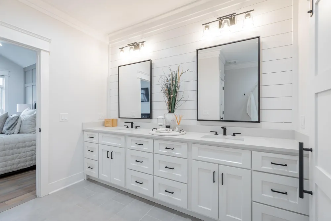
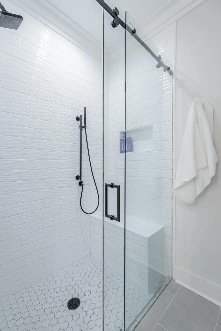
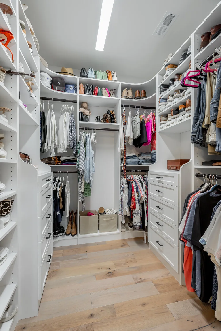
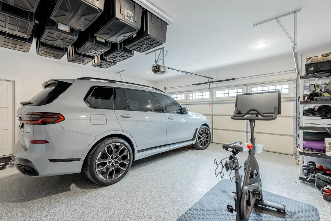
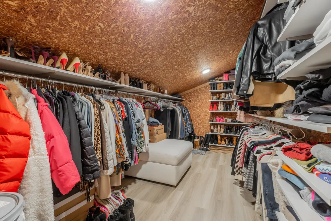
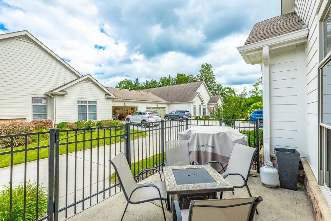
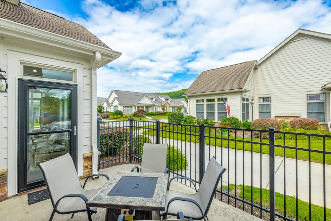
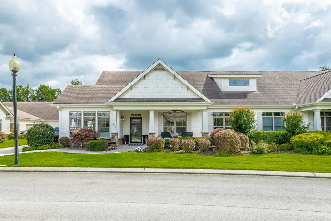
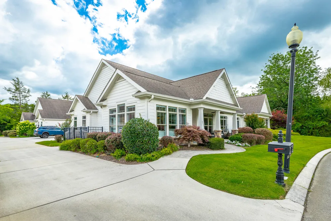
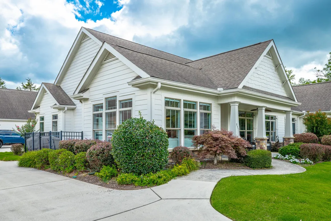
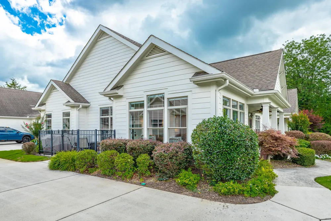
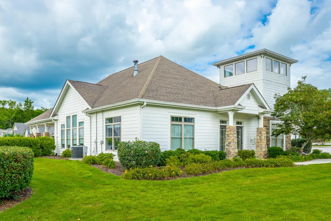
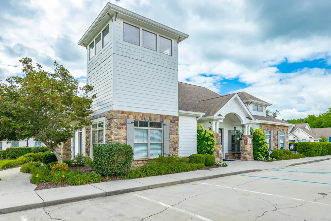
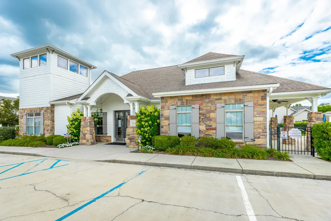
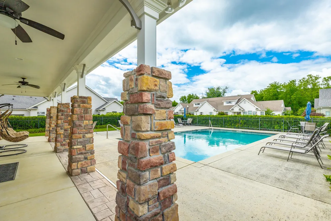
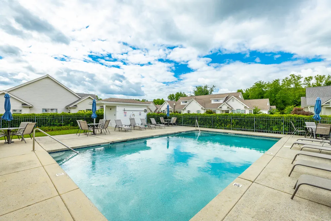
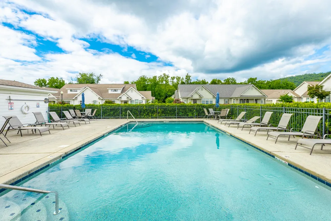
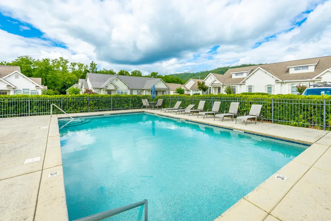
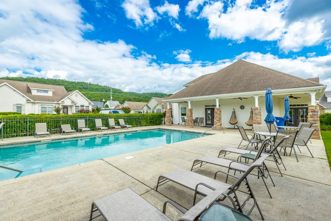
Luxury Townhome Living - Completely Reimagined! Experience elevated living in this beautifully renovated townhome featuring access to a community pool and clubhouse, all just minutes from Cambridge Square, shopping, restaurants, Amazon, Volkswagen, I-75, and everyday conveniences. No detail has been overlooked in this stunning transformation. From the moment you enter, you will be welcomed by a coffered shiplap ceiling, custom cottage-style trim, solid wood beams, and designer lighting throughout. The open-concept living/sunroom area showcases a vaulted shiplap ceiling with walls of windows for natural lighting and a door to the patio for great entertiaing. The great room offers a vaulted ceiling with solid wood beams, a gas-log fireplace with custom tile surround and a handcrafted wood mantel , and shiplap accent wall that is completely open to the dining area and kitchen. The completely remodeled kitchen is a showstopper, featuring custom cabinetry, raised ceiling, professional-grade appliances, quartz countertops, floating shelves, custom backsplash, under-cabinet lighting, a coffee bar, and a thoughtfully designed drop zone for coats and shoes. In this split bedroom design, you can retreat to the luxurious primary suite with solid wood beams, custom-built closets, a barn door entry, built-in laundry hamper, and a spa-inspired bath featuring a zero-entry tiled shower, custom glass enclosure, and quartz finishes. Every bedroom offers vaulted ceilings, custom accent walls and built-in closet systems. There is a heated and cooled cedar lined walk-in closet upstairs. Additional upgrades include: New flooring throughout, including tiled baths and laundry room, New solid cottage-style doors and expanded doorways, Custom quartz countertops in kitchen, coffee bar, and all baths, High-end designer lighting, recessed lights, and ceiling fans, Custom cabinetry and storage throughout, Special-order plumbing fixtures, and remote blinds throughout the home. This move-in-ready home combines timeless craftsmanship, modern luxury, and an unbeatable location. If you have been searching for a townhome that truly stands apart, this is the one. Schedule your private showing today and discover the perfect blend of style, comfort, and convenience. The buyer is responsible to do their due diligence to verify that all information is correct, accurate, and for obtaining any and all restrictions for the property. The number of bedrooms listed above complies with local appraisal standards only.
Property Details
- Interior
- Beamed Ceilings, Cedar Closet(s), Ceiling Fan(s), Crown Molding, En Suite, Entrance Foyer, High Ceilings, Open Floorplan, Pantry
- Cooling
- 1
- Heating
- Natural Gas
- Cooling Features
- Ceiling Fan(s), Central Air, Electric
- Bedrooms
- 3
- Bathrooms
- 2.0
- Full Baths
- 2
- Lot Features
- Close to Clubhouse, Landscaped, Level, Sprinklers In Front, Sprinklers In Rear
- Stories
- 1
- Lot Description
- Close to Clubhouse, Landscaped, Level, Sprinklers In Front, Sprinklers In Rear
- Exterior Features
- Lighting
- Exterior Materials
- Lighting
- Acres
- 0.0
- Square Feet
- 1863.0
- Lot Size (sqft)
- 0.78
- Parking Features
- Concrete, Garage, Garage Door Opener, Garage Faces Side
- Parking
- 1
- Parking Spaces
- 2.0
- Parking Type
- Garage
- Parking Garage Spaces
- 2.0
- Property Type
- Purchase
- Style
- Ranch
- Year Built
- 2006
- Foundation
- Slab
- Roof
- Shingle
- Sewer Information
- Public Sewer
- Utility Source
- Public
- Utility Features
- Electricity Connected, Natural Gas Connected, Sewer Connected, Water Connected, Underground Utilities
- Appliances
- Wine Refrigerator, Washer/Dryer, Washer, Tankless Water Heater, Stainless Steel Appliance(s), Refrigerator, Range Hood, Oven, Mi
- Subdivision
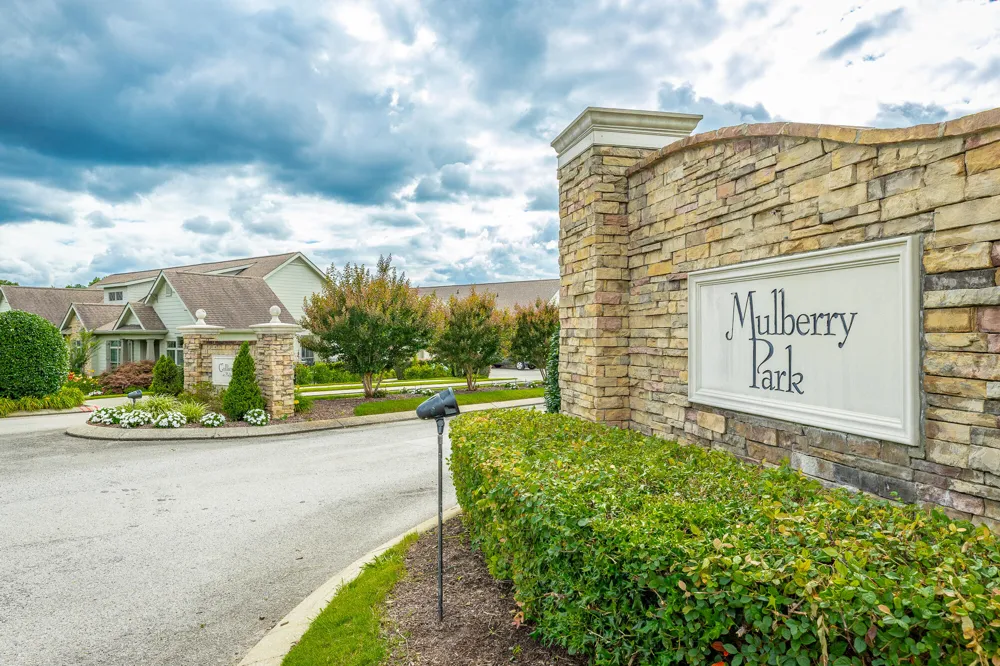
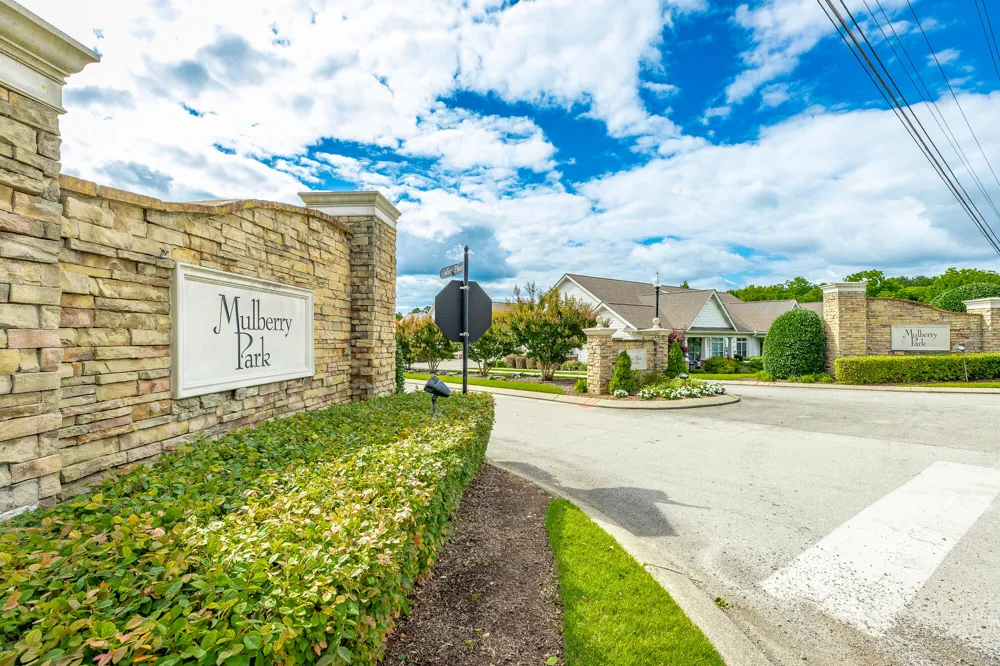
- Mulberry Park
- Community Features
- Clubhouse, Curbs, Fitness Center, Pool, Sidewalks, Street Lights
- Elementary School
- Wolftever Creek Elementary
- Middle School
- Ooltewah Middle
- High School
- Ooltewah
- County
- Hamilton
- Region
- Ooltewah
- Original List Price
- $519,000
- Days on Market (Cumulative)
- 62
- Taxes Annual
- $2,455
- HOA
- 1
- HOA Fees
- 375.0
Location
Legal
© California Desert Association of REALTORS® MLS. All rights reserved. Information Deemed Reliable, but Not Guaranteed. Listing information is from various brokers who participate in IDX and not all listings may be visible on the site. The property information being provided is for consumers personal, non-commercial use and may not be used for any purpose other than to identify prospective properties consumers may be interested in purchasing.
Provided By
Listed by Paula McDaniel (#2768)
Listing Office: Real Estate Partners Chattanooga LLC (#11022)