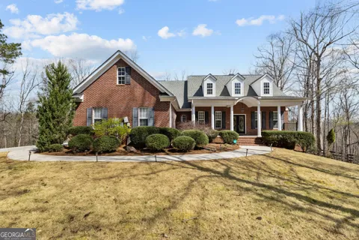
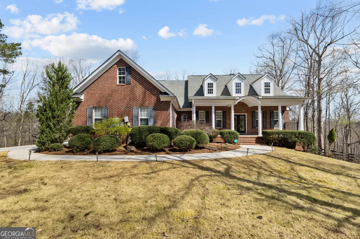
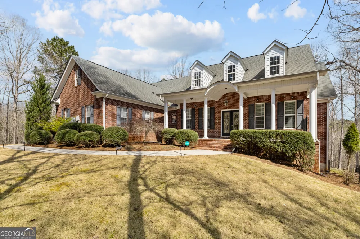
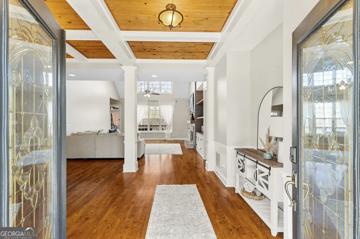
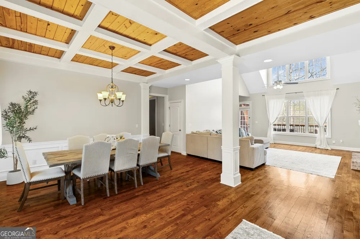
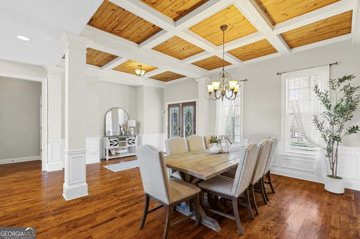
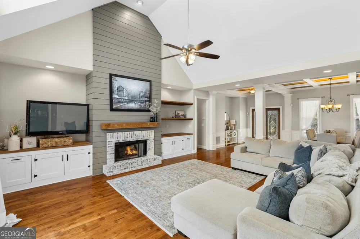
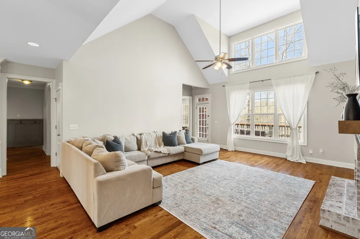
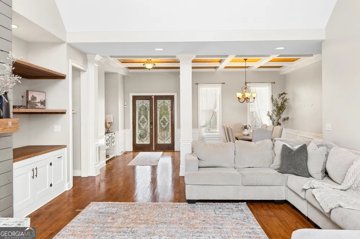
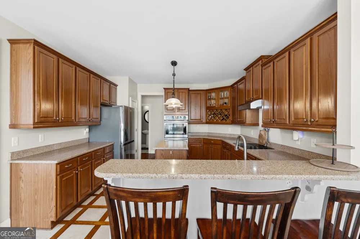
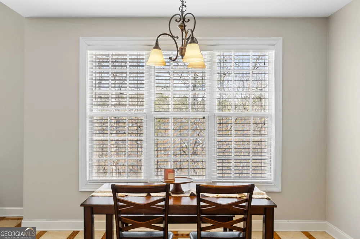
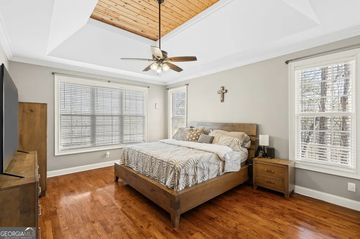
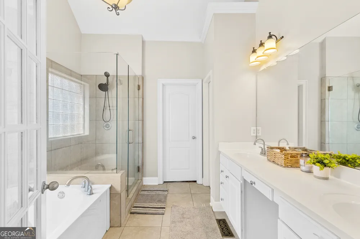
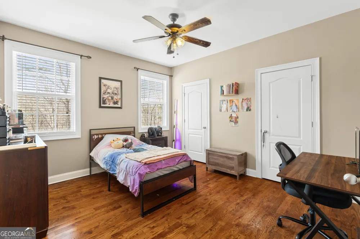
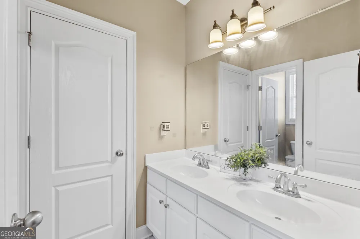
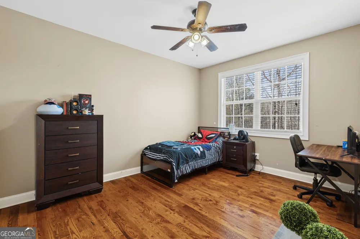
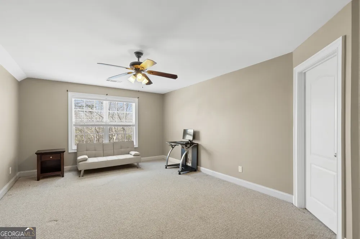
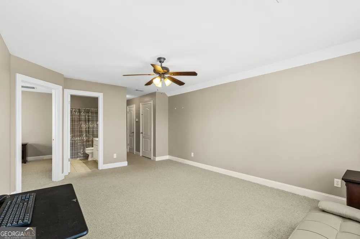
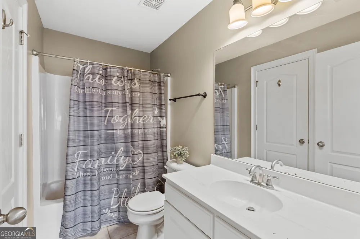
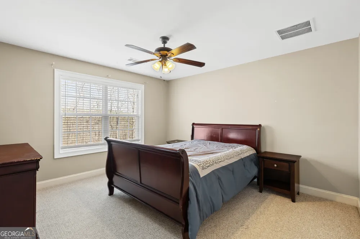
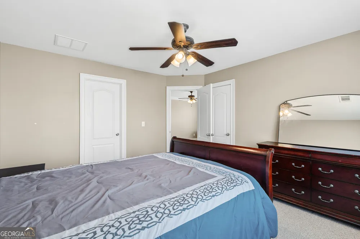
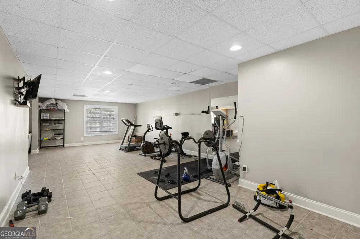
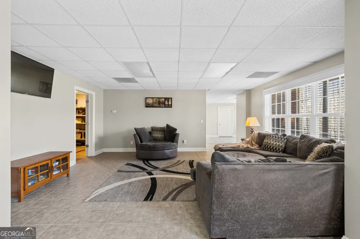
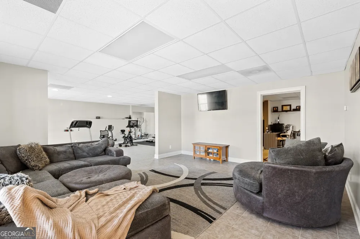
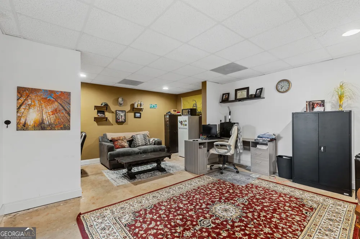
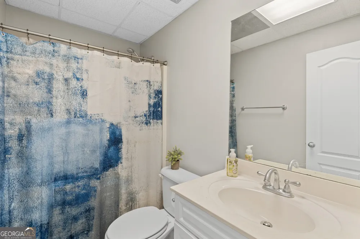
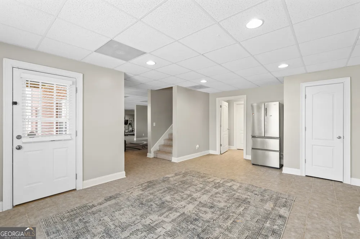
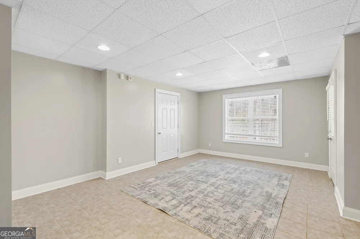
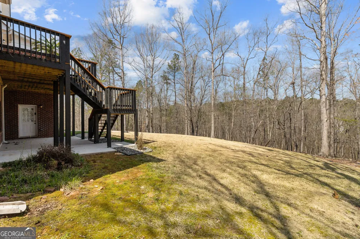
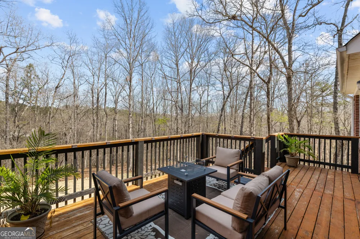
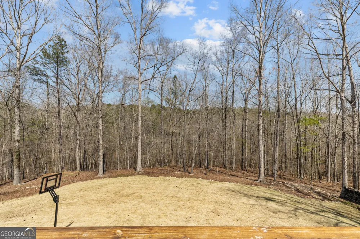
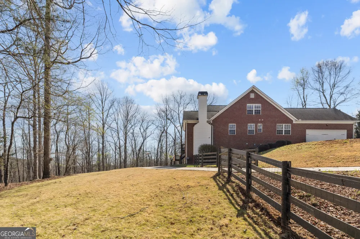
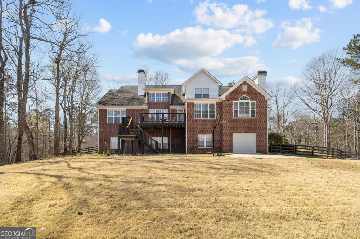
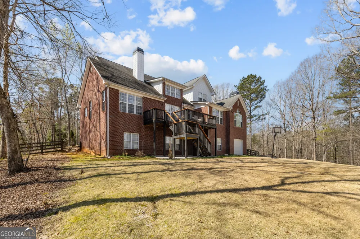
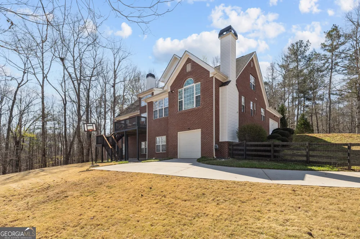
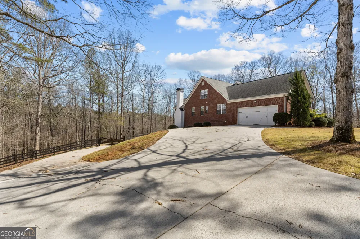
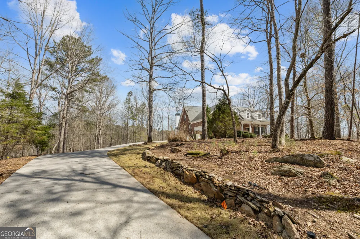
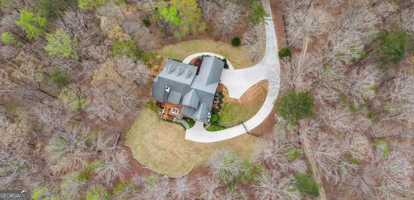
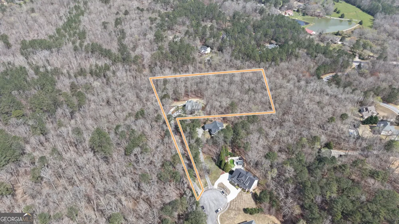
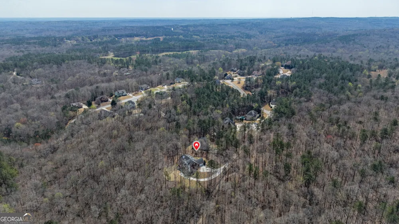
Remarkable 4-Sided Brick Estate on 4.22 Acres | Danielle Estates Tucked within the prestigious Danielle Estates community, this stunning all-brick home sits on 4.22 fully fenced and wooded acres, offering a level of privacy and seclusion that is truly hard to come by. A sweeping driveway curves past the full-width covered front porch to the rear of the property, where an attached garage and oversized parking pad await. Through the grand dual-door entry, a soaring vaulted foyer with exposed timber beams and rich hardwood floors sets an immediate tone of warmth and quality. Hardwood flows seamlessly throughout the main level, connecting each thoughtfully designed space. The stacked stone fireplace commands the expansive family room, framed beautifully by custom built-in cabinetry and shelving - the natural gathering place for family and friends alike. Adjacent, the refined dining room comfortably seats up to 12 and is elevated by handsome wood beam accents that tie the main living spaces together. The kitchen is built for both function and style - featuring stained cabinetry, dual wall ovens, an electric cooktop, and a commanding center island. A sunlit breakfast nook flows directly into a secondary den, rounding out an incredibly versatile and spacious main floor. Privately positioned in its own wing, the owner's suite is a true retreat - cathedral beamed ceilings with wood detailing overhead, and a fully renovated ensuite complete with dual vanities, tile flooring, a freestanding soaking tub, a tiled shower, and an enviable walk-in closet. Two additional main-level bedrooms connect through a shared Jack-and-Jill bath. Head upstairs to discover a fully self-contained suite offering its own private living area, the choice of a spacious single bedroom setup or the flexibility to configure as a two-bedroom arrangement, a full bath, walk-in closet, coat storage, and attic access - a perfect setup for extended family, a young adult seeking their own private space, or an opportunity to generate supplemental rental income. The finished basement is where possibility truly takes over. A spacious living room, dedicated dining area, private bedroom with closet, gym or media flex room, multiple storage rooms, and a full workshop with a boat door make this level one of the most impressive and adaptable you will find - whether you envision it as bonus living space, a creative studio, or an income-producing opportunity. Outside, the expansive backyard is made for memorable evenings - a firepit, dedicated outdoor seating, and a lush wooded backdrop create an atmosphere that feels like a private retreat every single day. Unmatched in space, versatility, and setting - this is the one you have been waiting for. Contact us today to arrange your private tour!
Property Details
- Interior
- Beamed Ceilings,In-Law Floorplan,Master On Main Level,Vaulted Ceiling(s),Walk-In Closet(s)
- Cooling
- Ceiling Fan(s),Central Air
- Heating
- Central
- Cooling Features
- Ceiling Fan(s),Central Air
- Bedrooms
- 6
- Bathrooms
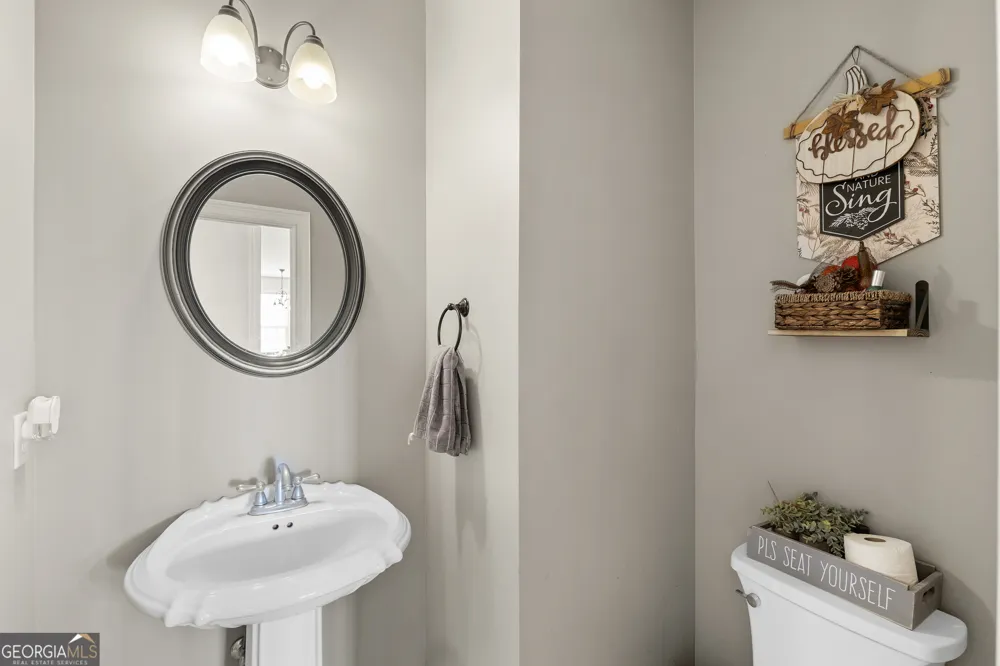
- 4.5
- Full Baths
- 4
- Half Baths
- 1
- Bedrooms on Main Level
- 3
- Lot Features
- Cul-De-Sac,Level,Private
- Stories
- Three Or More
- Lot Description
- Cul-De-Sac,Level,Private
- Acres
- 4.22
- Square Feet
- 4986
- Parking Features
- Attached, Garage, Off Street
- Parking
- Attached,Garage,Off Street
- Parking Spaces
- 6
- Parking Type
- Garage
- Property Type
- Purchase
- Style
- Brick 4 Side,Traditional
- Basement
- 1
- Basement Description
- Bath Finished,Boat Door,Finished,Full
- Basement Finished
- 1
- Year Built
- 2004
- Foundation
- Slab
- Roof
- Other
- Sewer Information
- Septic Tank
- Utility Source
- Public
- Utility Features
- Cable Available,Electricity Available,Water Available
- Appliances
- Dishwasher,Double Oven,Microwave
- Subdivision
- Danielle Estates
- Community Features
- Sidewalks,Street Lights
- Elementary School
- Mason Creek
- Middle School
- Fairplay
- High School
- Alexander
- County
- Douglas
- Region
- Villa Rica
- Original List Price
- $690,000
- Days on Market (Cumulative)
- 148
- Taxes Annual
- $7,892
- HOA
- 1
- HOA Fees
- 280
Location
Legal
The data relating to real estate for sale on this web site comes in part from the Broker Reciprocity Program of GAMLS. All real estate listings are marked with the GAMLS Broker Reciprocity thumbnail logo and detailed information about them includes the name of the listing brokers. The broker providing these data believes them to be correct, but advises interested parties to confirm them before relying on them in a purchase decision. Copyright 2023 GAMLS. All rights reserved.
Provided By
Listed by Mildred Perdomo (#PERDOMOMILDR)
Listing Office: Sibley Realty & Associates LLC (#SRAA01)