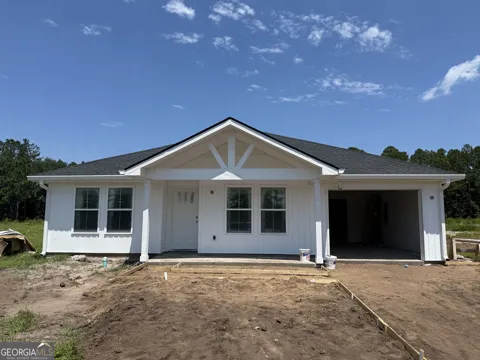
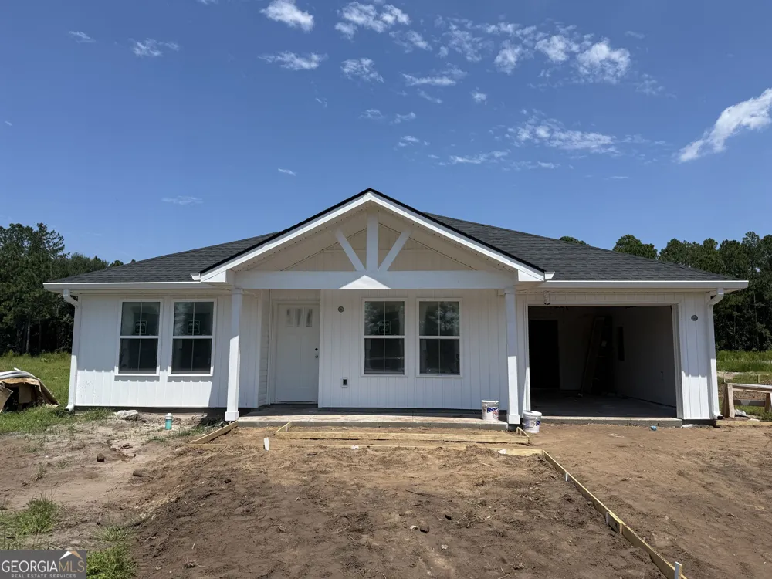
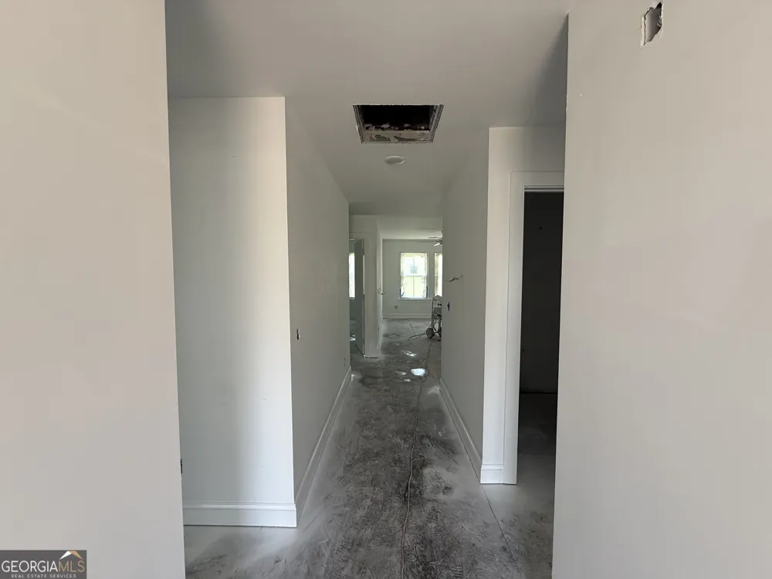
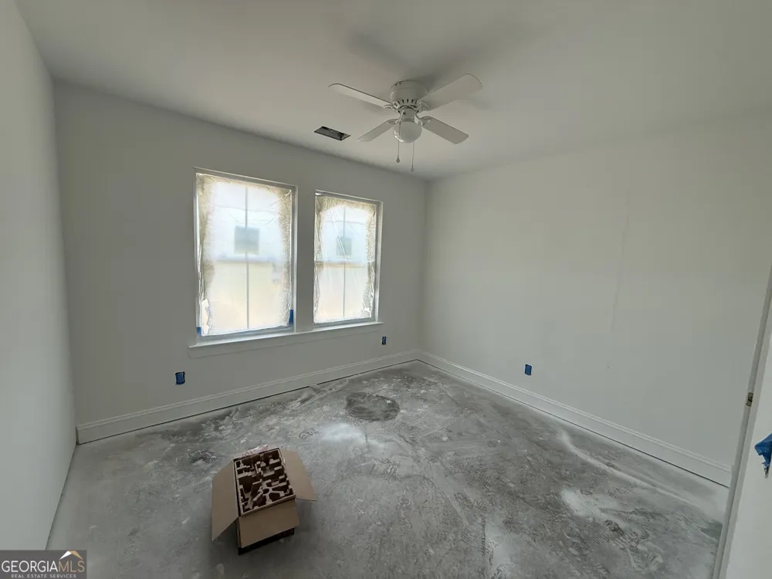
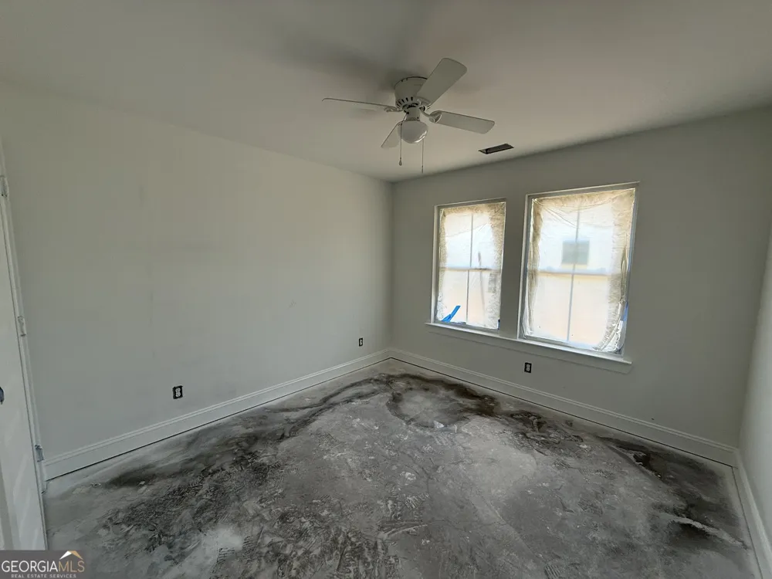
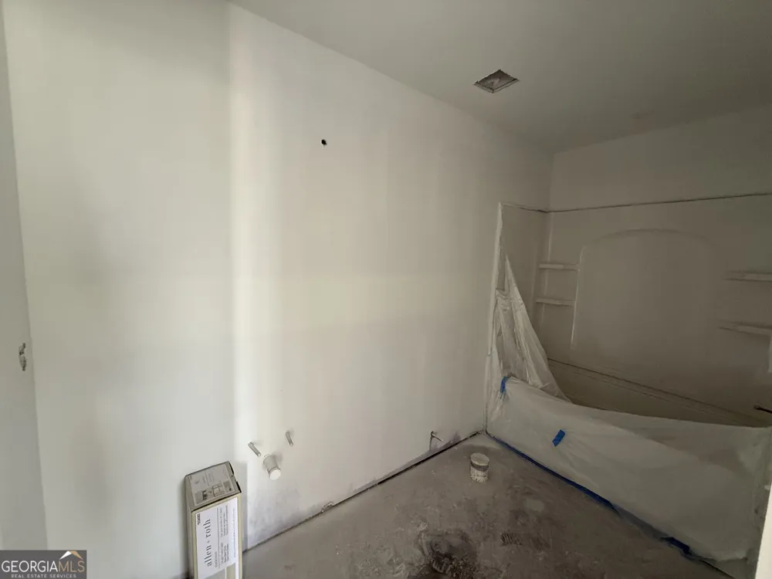
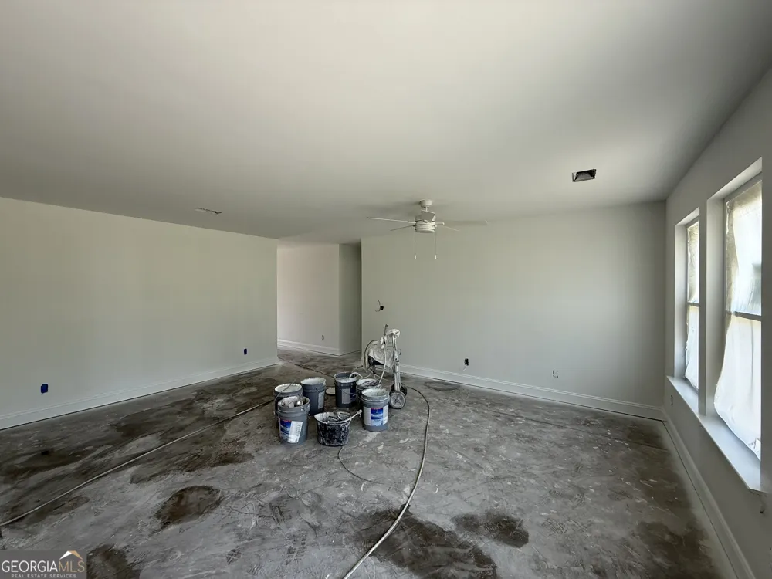
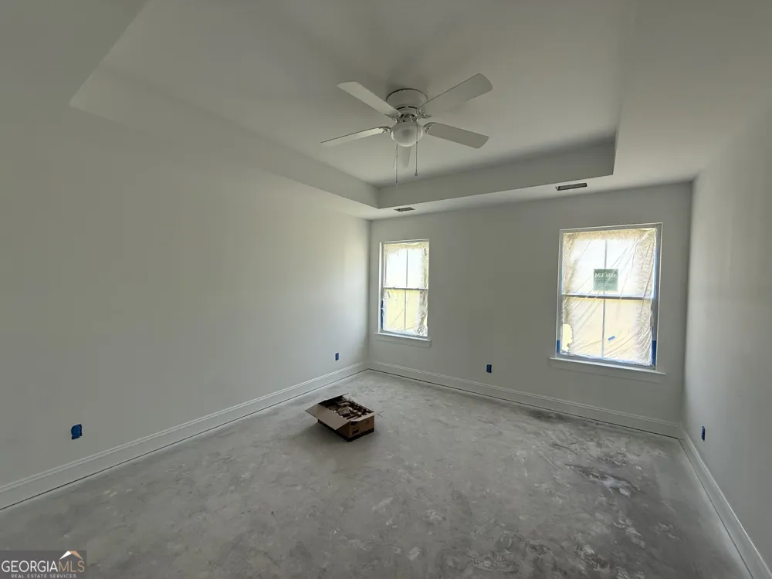
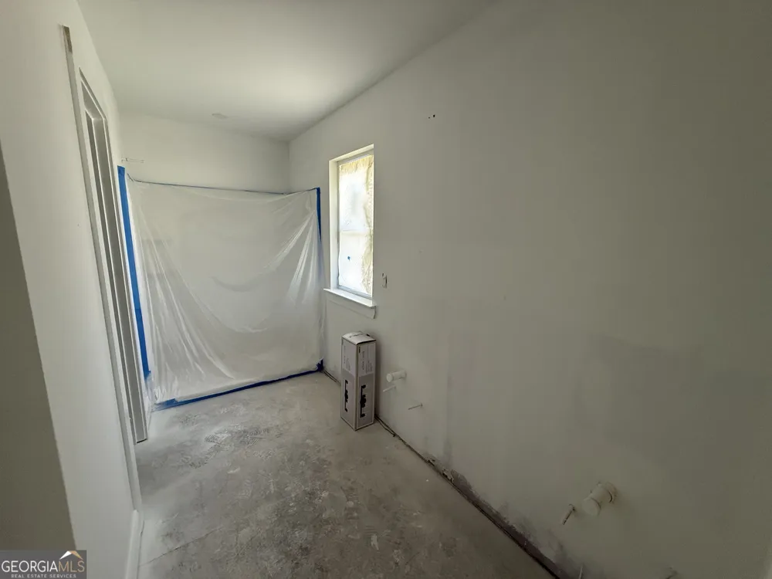
Remarks Don't miss this brand new Azalea floor plan at an amazing price in Phase 2 of Ashantilly Cottages! This 3-bedroom, 2-bath home features granite countertops throughout, LVP flooring in the main living areas, carpeted bedrooms, and a 1-car garage. The thoughtfully designed layout includes two guest bedrooms and a guest bath at the front of the home, while the spacious primary suite just off the living area offers a huge walk-in closet and a bathroom with double sinks and a walk-in shower. The open living area flows into the eat-in kitchen, with the laundry room conveniently located just off the kitchen. Community amenities include a 5-acre lake with dock, pickleball court, and clubhouse. Just minutes from downtown Darien! Estimated completion September 2026. Listing agent is related to a member of the construction company.
Property Details
- Interior
- Double Vanity,Master On Main Level,Pulldown Attic Stairs,Separate Shower,Split Bedroom Plan,Tray Ceiling(s),Walk-In Closet(s)
- Cooling
- Ceiling Fan(s),Central Air,Electric
- Heating
- Central,Electric
- Cooling Features
- Ceiling Fan(s),Central Air,Electric
- Bedrooms
- 3
- Bathrooms
- 2.0
- Full Baths
- 2
- Bedrooms on Main Level
- 3
- Lot Features
- Other
- Stories
- 1
- Lot Description
- Other
- Acres
- 0.18
- Square Feet
- 1342
- Parking Features
- Attached, Garage
- Parking
- Attached,Garage
- Parking Type
- Garage
- Property Type
- Purchase
- Style
- Traditional
- Year Built
- 2026
- Roof
- Other
- Sewer Information
- Public Sewer
- Utility Source
- Public
- Utility Features
- Other
- Appliances
- Dishwasher,Electric Water Heater,Microwave,Oven/Range (Combo)
- Subdivision
- Ashantilly
- Community Features
- Clubhouse,Lake,Pickleball Court(s)
- Elementary School
- Todd Grant
- Middle School
- Mcintosh
- High School
- Mcintosh Academy
- County
- McIntosh
- Region
- Darien
- Original List Price
- $264,900
- Days on Market (Cumulative)
- 14
- Taxes Annual
- $0
- HOA
- 1
- HOA Fees
- 500
Location
Legal
The data relating to real estate for sale on this web site comes in part from the Broker Reciprocity Program of GAMLS. All real estate listings are marked with the GAMLS Broker Reciprocity thumbnail logo and detailed information about them includes the name of the listing brokers. The broker providing these data believes them to be correct, but advises interested parties to confirm them before relying on them in a purchase decision. Copyright 2023 GAMLS. All rights reserved.
Provided By
Listed by Karoline Davis (#KD6650)
Listing Office: Coldwell Banker Southern Coast (#CBSC01)